Skip main navigation
Closed
  • $535,000

    114 Hammond Dr, Canton, GA 30114

    3beds
    3,670sqft
    Single Family Residence, Residential
    Built in 2003
    1.45 Acres Lot
    $535,100 Zestimate®
    $146/sqft
    $3,158 Estimated rent

    Home value

    $535,100

    $508,000 - $562,000

    $3,158/mo

    Zestimate® history
    Loading
    Loading...

    Owner options

    List your home for rent

    $3,158/mo

    Rent Zestimate®

    Find your next renter with Zillow Rental Manager. Plus, with online applications, you can quickly screen prospective tenants – for free.

    Learn more

    $3,158/mo

    Rent Zestimate®

    Refinance and save

    $3,397/mo

    Est. payment

    Refinancing to a lower rate could help reduce your monthly payments and save thousands over the life of the loan.

    See today's rates

    $3,397/mo

    Est. payment

    Explore your selling options

    Work with a Zillow partner agent

    Leverage their expertise and Zillow's premium Showcase listings to get your home seen by more buyers.

    Get started

    List with your own agent

    Get your home in front of millions of buyers by listing it on Zillow.

    Learn how to do it

    Sell it yourself

    Take full control of how buyers see your home on Zillow by listing For Sale by Owner (FSBO).

    List your home

    What's special

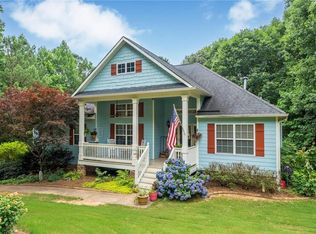
    Split bedroom floor planStainless steel apron sinkTasteful stone countertopsOversized deck recently renovatedAdjacent formal dining room
    Close to Lake Allatoona and oh what a treat it is. This ranch on basement is very well appointed with updates in all the right places. The beautiful hardwood floors on the main level are special and in great condition. Enjoy a spacious great room with fireplace and an adjacent formal dining room. The updated cook's kitchen is sure to be a favorite - beautiful cabinetry with large drawers for preferred storage, tasteful stone countertops and a stainless steel apron sink. The furniture island conveys and adds more work space to an already ample kitchen. There is a separate laundry room on the main level and a split bedroom floor plan. The primary suite is also updated with a deep tray ceiling (think of all the possibilities there), double vanity with drawers galore, stone counters and updated hardware and tile surrounds in wet areas. I could go on. . .and on. . .and we haven't even touched the lower level. 3 garage bays, perfect for shop and two vehicles or two vehicles and a golf cart or all terrain. The finished area in the basement includes a newly updated full bath, a small kitchenette perfect for entertaining, and a large room that screams studio living with plenty of space for all your needs. Use as extra space, an inlaw suite or maybe a great extended stay suite for visitors. Add a mini split HVAC and you have a great inlaw or teen suite. Enjoy mornings on the high ceiling covered front porch and end your day on the oversized deck, recently renovated. Beautiful landscaping thoughtfully enhancing this great home in the country. I can't say enough about this great property that I am proud to present to the Canton market, particularly Lake Allatoona interested buyers.

    Zillow last checked:

    Listing updated:

    Listed by:

    STEPHANIE L MCCARTY,

    Berkshire Hathaway HomeServices Georgia Properties 770-720-1400

    Bought with:

    SARAH TERRELL, 219993

    RE/MAX Town and Country

    Source: FMLS GA,MLS#: 7745011MLS Logo

    Facts & features

    Interior

    Bedrooms & bathrooms
    • Bedrooms: 3
    • Bathrooms: 3
    • Full bathrooms: 3
    • Main level bathrooms: 2
    • Main level bedrooms: 3
    Rooms
    • Room types: Attic
    Basement
    • Description: Large room for TV/recreation/dining; small kitchen
    • Level: Lower
    Heating
    • Forced Air
    Cooling
    • Central Air, Ceiling Fan(s), Electric
    Appliances
    • Included: Dishwasher, Disposal, Electric Range, Electric Water Heater, ENERGY STAR Qualified Appliances, Refrigerator, Microwave
    • Laundry: Laundry Room, Main Level, Other
    Features
    • Entrance Foyer, High Speed Internet, Vaulted Ceiling(s), Walk-In Closet(s), Tray Ceiling(s), High Ceilings 9 ft Main, Double Vanity
    • Flooring: Ceramic Tile, Concrete, Hardwood, Wood
    • Windows: Double Pane Windows
    • Basement: Daylight,Driveway Access,Exterior Entry,Finished Bath,Finished,Partial
    • Attic: Pull Down Stairs
    • Number of fireplaces: 1
    • Fireplace features: Wood Burning Stove
    • Common walls with other units/homes: No Common Walls
    Interior area
    • Total structure area: 3,670
    • Total interior livable area: 3,670 sqft
    • Finished area above ground: 2,922
    • Finished area below ground: 1,801

    Property

    Parking
    • Total spaces: 3
    • Parking features: Garage Door Opener, Drive Under Main Level, Garage
    • Attached garage spaces: 3
    Accessibility
    • Accessibility features: None
    Features
    • Levels: Two
    • Stories: 2
    • Patio & porch: Covered, Deck, Front Porch, Patio
    • Exterior features: Garden, Private Yard, Rain Gutters, No Dock
    • Pool features: None
    • Spa features: None
    • Fencing: Fenced
    • Has view: Yes
    • View description: Trees/Woods
    • Waterfront features: None
    • Body of water: Allatoona
    Lot
    • Size: 1.45 Acres
    • Dimensions: 311x347x101x94x94x103
    • Features: Back Yard, Front Yard, Landscaped, Sloped
    Details
    • Additional structures: None
    • Parcel number: 21N07A 044
    • Other equipment: None
    • Horse amenities: None

    Construction

    Type & style
    • Home type: SingleFamily
    • Architectural style: Ranch
    • Property subtype: Single Family Residence, Residential
    Materials
    • Frame, Vinyl Siding
    • Foundation: Concrete Perimeter, Pillar/Post/Pier
    • Roof: Composition,Shingle
    Condition
    • Resale
    • New construction: No
    • Year built: 2003

    Utilities & green energy

    • Electric: 110 Volts, 220 Volts in Laundry
    • Sewer: Septic Tank
    • Water: Public
    • Utilities for property: Cable Available, Electricity Available, Phone Available, Water Available
    Green energy
    • Energy efficient items: None
    • Energy generation: None

    Community & HOA

    Community
    • Features: Homeowners Assoc, Street Lights
    • Security: None
    • Subdivision: Fox Hills U I
    HOA
    • Has HOA: Yes
    • Services included: Reserve Fund
    • HOA fee: $145 annually
    Location
    • Region: Canton

    Financial & listing details

    • Price per square foot: $146/sqft
    • Tax assessed value: $483,200
    • Annual tax amount: $5,076
    • Date on market: 4/1/2026
    • Cumulative days on market: 23 days
    • Listing terms: Cash,Conventional,FHA,VA Loan
    • Electric utility on property: Yes
    • Road surface type: Paved

    Price history

    DateEventPrice
    5/22/2026Sold$535,000-2.7%$146/sqft
    Source: FMLS GA #7745011 Report a problem
    5/2/2026Pending sale$550,000$150/sqft
    Source: FMLS GA #7745011 Report a problem
    4/1/2026Listed for sale$550,000+19.6%$150/sqft
    Source: GAMLS #10722328 Report a problem
    9/26/2023Sold$459,900$125/sqft
    Source: Public Record Report a problem
    8/20/2023Pending sale$459,900$125/sqft
    Source: GAMLS #20141051 Report a problem
    8/15/2023Listed for sale$459,900+116%$125/sqft
    Source: FMLS GA #7261257 Report a problem
    7/15/2014Sold$212,900+1.4%$58/sqft
    Source: FMLS GA #5298200 Report a problem
    6/9/2014Pending sale$209,900$57/sqft
    Source: Maximum One Realty Greater Atlanta #5298200 Report a problem
    6/2/2014Listed for sale$209,900-9.5%$57/sqft
    Source: Maximum One Realty #5298200 Report a problem
    6/21/2006Sold$232,000+24.1%$63/sqft
    Source: Public Record Report a problem
    6/21/2004Sold$187,000$51/sqft
    Source: Public Record Report a problem

    Public tax history

    YearProperty taxesTax assessment
    2025$5,074 +5.4%$193,280 +5.5%
    2024$4,812 +49.3%$183,240 +34.3%
    2023$3,223 +3.7%$136,440 +4.1%
    2022$3,109 +12.7%$131,080 +25.1%
    2021$2,758 +7.4%$104,760 +8.5%
    2020$2,569 +4.1%$96,520 +4.7%
    2019$2,469 +0.7%$92,200 -59.5%
    2018$2,452 +4.6%$227,500 +6.4%
    2017$2,343 +4.6%$213,900 +6.7%
    2016$2,240 $200,500 +4.2%
    2015$2,240 +10.6%$192,500 +12%
    2014$2,026 +6.6%$171,900 +8.4%
    2013$1,900 +9.5%$158,600 +9.9%
    2012$1,734 -2%$144,300 -4.6%
    2011$1,769 -11.4%$151,300 +115.2%
    2010$1,997 +1.9%$70,320 -3.8%
    2009$1,960 -7%$73,120 -9%
    2008$2,106 -0.9%$80,320 -0.8%
    2007$2,126 +25.6%$81,000 +10.7%
    2006$1,693 +2.2%$73,200 +2%
    2005$1,657 $71,760 -59.9%
    2004-- $178,900 +347.3%
    2003-- $40,000
    Find assessor info on the county website

    Neighborhood: 30114

    Nearby schools

    GreatSchools rating
    Schools provided by the listing agent
    • Elementary: J. Knox
    • Middle: Teasley
    • High: Cherokee

    Source: FMLS GA. This data may not be complete. We recommend contacting the local school district to confirm school assignments for this home.

    Get a cash offer in 3 minutes
    Find out how much your home could sell for in as little as 3 minutes with a no-obligation cash offer.
    Estimated market value
    $535,100
    Get a cash offer in 3 minutes
    Find out how much your home could sell for in as little as 3 minutes with a no-obligation cash offer.
    Estimated market value
    $535,100