This timeless 5 bedroom residence seamlessly blends classic architectural elements with modern amenities, creating a haven of sophistication and comfort. While the formal living and dining rooms spill onto the outdoor deck perfect for gatherings with family and friends, the cozy library with wet bar and fireplace provides a private retreat. The open-concept kitchen and family room make everyday life a breeze featuring top-of-the-line appliances and a center island, ideal for culinary adventures. Retreat to the luxurious master suite, with ensuite bath and ample closet space, providing a serene oasis for relaxation. Four additional ensuite bedrooms offer comfort and privacy for family members or guests. The sun filled office and playroom are icing on the cake! Outside, the landscaped grounds provide a picturesque backdrop for outdoor entertaining or leisurely afternoons. Enjoy al fresco dining on the expansive deck or gather around the fire pit for cozy evenings under the stars.
Sold for $3,315,000
$3,315,000
114 Hanson Road, Darien, CT 06820
5beds
4,786sqft
Single Family Residence
Built in 1967
2 Acres Lot
$3,863,800 Zestimate®
$693/sqft
$-- Estimated rent
Home value
$3,863,800
$3.52M - $4.29M
Not available
Zestimate® history
Owner options
List your home for rent
Find your next renter with Zillow Rental Manager. Plus, with online applications, you can quickly screen prospective tenants – for free.
Refinance and save
$23,782/mo
Est. payment
Refinancing to a lower rate could help reduce your monthly payments and save thousands over the life of the loan.
$23,782/mo
Est. payment
Explore your selling options
Work with a Zillow partner agent
Leverage their expertise and Zillow's premium Showcase listings to get your home seen by more buyers.
Get startedList with your own agent
Get your home in front of millions of buyers by listing it on Zillow.
Learn how to do itSell it yourself
Take full control of how buyers see your home on Zillow by listing For Sale by Owner (FSBO).
List your homeWhat's special
Classic architectural elementsExpansive deckOutdoor deckPicturesque backdropCozy libraryWet barCenter island
Zillow last checked:
Listing updated:
Listed by:
Kristin M. Nemec 203-829-8998,
William Pitt Sotheby's Int'l 203-655-8234
Bought with:
Keiley Fuller, RES.0778203
Compass Connecticut, LLC
Source: Smart MLS,MLS#: 24010772
Facts & features
Interior
Bedrooms & bathrooms
- Bedrooms: 5
- Bathrooms: 8
- Full bathrooms: 6
- 1/2 bathrooms: 2
Rooms
- Room types: Laundry
Primary bedroom
- Features: Bedroom Suite, Full Bath, Stall Shower, Marble Floor
- Level: Upper
- Area: 336 Square Feet
- Dimensions: 14 x 24
Bedroom
- Features: Bedroom Suite, Full Bath, Walk-In Closet(s), Hardwood Floor, Tile Floor
- Level: Upper
- Area: 154 Square Feet
- Dimensions: 11 x 14
Bedroom
- Features: Bedroom Suite, Full Bath, Walk-In Closet(s), Hardwood Floor, Marble Floor
- Level: Upper
- Area: 154 Square Feet
- Dimensions: 11 x 14
Bedroom
- Features: Bedroom Suite, Full Bath, Hardwood Floor, Tile Floor
- Level: Upper
- Area: 165 Square Feet
- Dimensions: 11 x 15
Bedroom
- Features: Bedroom Suite, Full Bath, Hardwood Floor, Tile Floor
- Level: Upper
- Area: 165 Square Feet
- Dimensions: 11 x 15
Dining room
- Features: French Doors, Patio/Terrace, Hardwood Floor
- Level: Main
- Area: 204 Square Feet
- Dimensions: 12 x 17
Family room
- Features: Beamed Ceilings, Fireplace, Hardwood Floor
- Level: Main
- Area: 210 Square Feet
- Dimensions: 14 x 15
Kitchen
- Features: Breakfast Bar, Dining Area, French Doors, Kitchen Island, Patio/Terrace, Hardwood Floor
- Level: Main
- Area: 224 Square Feet
- Dimensions: 14 x 16
Kitchen
- Level: Main
- Area: 165 Square Feet
- Dimensions: 11 x 15
Living room
- Features: Gas Log Fireplace, French Doors, Patio/Terrace, Hardwood Floor
- Level: Main
- Area: 476 Square Feet
- Dimensions: 17 x 28
Rec play room
- Features: Vaulted Ceiling(s), Built-in Features, Gas Log Fireplace, Full Bath, Hardwood Floor
- Level: Upper
- Area: 608 Square Feet
- Dimensions: 19 x 32
Study
- Features: Bookcases, Built-in Features, Wet Bar, Fireplace
- Level: Main
- Area: 210 Square Feet
- Dimensions: 14 x 15
Heating
- Forced Air, Zoned, Oil
Cooling
- Central Air
Appliances
- Included: Gas Range, Oven, Microwave, Refrigerator, Freezer, Subzero, Dishwasher, Washer, Dryer, Water Heater
- Laundry: Main Level, Mud Room
Features
- Entrance Foyer
- Basement: Full,Unfinished
- Attic: Heated,Finished,Walk-up
- Number of fireplaces: 4
Interior area
- Total structure area: 4,786
- Total interior livable area: 4,786 sqft
- Finished area above ground: 4,786
Property
Parking
- Total spaces: 2
- Parking features: Attached, Garage Door Opener
- Attached garage spaces: 2
Lot
- Size: 2 Acres
- Features: Landscaped
Details
- Parcel number: 103900
- Zoning: R2
Construction
Type & style
- Home type: SingleFamily
- Architectural style: Colonial
- Property subtype: Single Family Residence
Materials
- Clapboard
- Foundation: Masonry
- Roof: Wood
Condition
- New construction: No
- Year built: 1967
Utilities & green energy
- Sewer: Septic Tank
- Water: Public, Well
- Utilities for property: Cable Available
Community & HOA
Community
- Features: Golf, Health Club, Library, Park, Playground, Stables/Riding
- Security: Security System
HOA
- Has HOA: No
Location
- Region: Darien
Financial & listing details
- Price per square foot: $693/sqft
- Tax assessed value: $1,856,050
- Annual tax amount: $27,265
- Date on market: 7/11/2024
Price history
| Date | Event | Price |
|---|---|---|
| 7/3/2024 | Sold | $3,315,000+27.7%$693/sqft |
Source:  Smart MLS #24010772 Report a problem Smart MLS #24010772 Report a problem | ||
| 4/27/2024 | Pending sale | $2,595,000$542/sqft |
Source: Smart MLS #24010772 Report a problem | ||
| 4/19/2024 | Listed for sale | $2,595,000+57.3%$542/sqft |
Source: Smart MLS #24010772 Report a problem | ||
| 12/7/2006 | Sold | $1,650,000$345/sqft |
Source: Public Record Report a problem | ||
Public tax history
| Year | Property taxes | Tax assessment |
|---|---|---|
| 2025 | $28,732 +5.4% | $1,856,050 |
| 2024 | $27,265 +21% | $1,856,050 +45% |
| 2023 | $22,535 +2.2% | $1,279,670 |
| 2022 | $22,049 +2.3% | $1,279,670 |
| 2021 | $21,550 +3.1% | $1,279,670 |
| 2020 | $20,897 -0.8% | $1,279,670 |
| 2019 | $21,076 -0.9% | $1,279,670 -3.3% |
| 2018 | $21,277 -0.5% | $1,323,210 |
| 2017 | $21,383 +2.5% | $1,323,210 |
| 2016 | $20,867 +2.7% | $1,323,210 |
| 2015 | $20,311 +6.2% | $1,323,210 +3.9% |
| 2014 | $19,120 +0.8% | $1,273,790 -11.5% |
| 2013 | $18,965 -5.4% | $1,440,040 -9% |
| 2012 | $20,058 +17% | $1,581,860 +12.6% |
| 2011 | $17,141 +11.5% | $1,405,040 +7.3% |
| 2010 | $15,373 +3.3% | $1,309,490 |
| 2009 | $14,889 -12.2% | $1,309,490 +12.4% |
| 2008 | $16,953 +4.9% | $1,165,150 |
| 2007 | $16,161 +3.5% | $1,165,150 |
| 2006 | $15,613 -28% | $1,165,150 -30% |
| 2005 | $21,672 +55.6% | $1,664,500 +42.9% |
| 2004 | $13,924 +24% | $1,165,150 +35.5% |
| 2003 | $11,233 -6.8% | $860,090 |
| 2001 | $12,058 +7.3% | $860,090 -30% |
| 2000 | $11,233 +15.8% | $1,228,700 +124.4% |
| 1999 | $9,701 | $547,470 |
Find assessor info on the county website
Neighborhood: 06820
Nearby homes
- $4,051,2005 bd4 ba4.8k sqft10 Linda Ln, Darien, CT 06820Off Market
- $3,120,6005 bd5 ba3.9k sqft12 Linda Ln, Darien, CT 06820Off Market
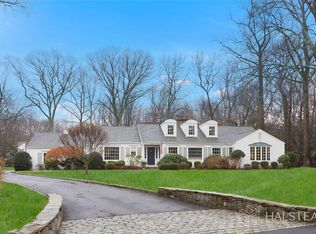
- $4,599,6006 bd5 ba4.9k sqft110 Hanson Rd, Darien, CT 06820Off Market
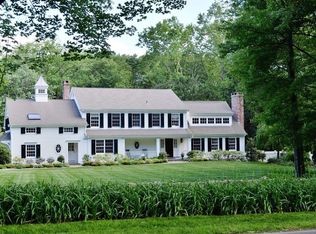
- $2,459,5004 bd3 ba3.6k sqft8 Linda Ln, Darien, CT 06820Off Market
- $3,347,5004 bd5 ba4.5k sqft383 Middlesex Rd, Darien, CT 06820Off Market
- $5,618,7006 bd8 ba7.2k sqft385 Middlesex Rd, Darien, CT 06820Off Market
- $3,444,0007 bd4 ba4.1k sqft393 Middlesex Rd, Darien, CT 06820Off Market
- $3,805,0005 bd5 ba5.1k sqft11 Linda Ln, Darien, CT 06820Sold
Nearby schools
GreatSchools rating
- 10/10Ox Ridge Elementary SchoolGrades: PK-5Distance: 1 mi
- 10/10Middlesex Middle SchoolGrades: 6-8Distance: 1.2 mi
- 10/10Darien High SchoolGrades: 9-12Distance: 0.3 mi
Schools provided by the listing agent
- Elementary: Ox Ridge
- Middle: Middlesex
- High: Darien
Source: Smart MLS. This data may not be complete. We recommend contacting the local school district to confirm school assignments for this home.
Sell for more on Zillow
Get a Zillow Showcase℠ listing at no additional cost and you could sell for .
$3,863,800
2% more
+$77,276
With Zillow Showcase(estimated)
$3,941,076
Sell for more on Zillow
Get a Zillow Showcase℠ listing at no additional cost and you could sell for .
$3,863,800
2% more
+$77,276
With Zillow Showcase(estimated)
$3,941,076
- Connecticut
- Fairfield County
- Darien
- 06820
- 114 Hanson Road
