Skip main navigation
Sold for $254,900
  • $254,900

    114 Hardin Drive, Maysville, NC 28555

    3beds
    1,717sqft
    Single Family Residence
    Built in 2008
    0.58 Acres Lot
    $259,100 Zestimate®
    $148/sqft
    $1,853 Estimated rent

    Home value

    $259,100

    $236,000 - $285,000

    $1,853/mo

    Zestimate® history
    Loading
    Loading...

    Owner options

    List your home for rent

    $1,853/mo

    Rent Zestimate®

    Find your next renter with Zillow Rental Manager. Plus, with online applications, you can quickly screen prospective tenants – for free.

    Learn more

    $1,853/mo

    Rent Zestimate®

    Refinance and save

    $1,517/mo

    Est. payment

    Refinancing to a lower rate could help reduce your monthly payments and save thousands over the life of the loan.

    See today's rates

    $1,517/mo

    Est. payment

    Explore your selling options

    Work with a Zillow partner agent

    Leverage their expertise and Zillow's premium Showcase listings to get your home seen by more buyers.

    Get started

    List with your own agent

    Get your home in front of millions of buyers by listing it on Zillow.

    Learn how to do it

    Sell it yourself

    Take full control of how buyers see your home on Zillow by listing For Sale by Owner (FSBO).

    List your home

    What's special

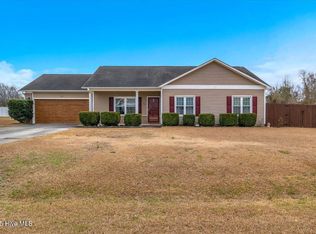
    114 Hardin Drive is situated in the peaceful White Oak Plantation subdivision of Maysville. You are greeted by a welcoming covered front porch which offers up the perfect spot for rocking chairs and refreshments. Step inside to find a freshly painted open floor plan layout, boasting an inviting living room with vaulted ceilings and a cozy fireplace, as well as a combination kitchen and dining area showcasing plenty of cabinet space, a kitchen island and a new refrigerator. This home offers 3 bedrooms, 2 baths, convenient laundry closet, a bonus room which could make the perfect home office, playroom or gym, and a convenient attached 2-car garage. The large master bedroom includes an en-suite bathroom with a double sink vanity, soaking tub and a walk-in closet. Outside the expansive backyard features a patio and an extra-large shed, providing storage for all your tools and yard supplies. This backyard is sure to be a favorite spot for gardening, gatherings and more. Conveniently located between Cherry Point and Camp Lejeune, this home offers both tranquility and accessibility.

    Zillow last checked:

    Listing updated:

    Listed by:

    Maura Allard 978-835-8954,

    REAL Broker LLC

    Bought with:

    Alexander Mason, 311752

    Coldwell Banker Sea Coast Advantage - Jacksonville

    Source: Hive MLS,MLS#: 100503128MLS LogoOriginating MLS: Neuse River Region Association of Realtors

    Facts & features

    Interior

    Bedrooms & bathrooms
    • Bedrooms: 3
    • Bathrooms: 2
    • Full bathrooms: 2
    Rooms
    • Room types: Master Bedroom, Bedroom 2, Bedroom 3, Kitchen, Living Room, Laundry, Bathroom 1, Bathroom 2, Bonus Room
    Primary bedroom
    • Description: Master bath and walk in closet
    • Level: First
    Bedroom 2
    • Level: First
    Bedroom 3
    • Level: First
    Bathroom 1
    • Level: First
    Bathroom 2
    • Description: Master Bathroom
    • Level: First
    Bonus room
    • Description: FROG
    • Level: Second
    Kitchen
    • Description: Island, eating area with access to yard
    • Level: First
    Laundry
    • Description: Closet
    • Level: First
    Living room
    • Description: Vaulted ceilings, fireplace
    • Level: First
    Heating
    • Forced Air, Electric
    Cooling
    • Central Air, Heat Pump
    Appliances
    • Included: Electric Oven, Built-In Microwave, Refrigerator, Dishwasher
    • Laundry: Dryer Hookup, Washer Hookup, Laundry Closet
    Features
    • Master Downstairs, Walk-in Closet(s), Vaulted Ceiling(s), High Ceilings, Kitchen Island, Ceiling Fan(s), Blinds/Shades, Walk-In Closet(s)
    • Flooring: Carpet, Wood
    • Basement: None
    • Attic: Access Only
    Interior area
    • Total structure area: 1,717
    • Total interior livable area: 1,717 sqft

    Property

    Parking
    • Total spaces: 2
    • Parking features: Garage Faces Front, Garage Door Opener, Off Street, Paved
    Features
    • Levels: Two
    • Stories: 2
    • Patio & porch: Covered, Patio, Porch
    • Fencing: None
    Lot
    • Size: 0.58 Acres
    Details
    • Additional structures: Shed(s)
    • Parcel number: 1108b36
    • Zoning: RA
    • Special conditions: Standard

    Construction

    Type & style
    • Home type: SingleFamily
    • Property subtype: Single Family Residence
    Materials
    • Brick Veneer, Vinyl Siding
    • Foundation: Slab
    • Roof: Architectural Shingle
    Condition
    • New construction: No
    • Year built: 2008

    Utilities & green energy

    • Sewer: Septic Tank
    • Water: Public
    • Utilities for property: Water Available

    Community & HOA

    Community
    • Security: Smoke Detector(s)
    • Subdivision: Not In Subdivision
    HOA
    • Has HOA: No
    • Amenities included: Cable TV
    Location
    • Region: Maysville

    Financial & listing details

    • Price per square foot: $148/sqft
    • Tax assessed value: $191,409
    • Annual tax amount: $1,253
    • Date on market: 10/10/2025
    • Cumulative days on market: 7 days
    • Listing agreement: Exclusive Right To Sell
    • Listing terms: Cash,Conventional,FHA,USDA Loan,VA Loan

    Price history

    DateEventPrice
    5/30/2025Sold$254,900$148/sqft
    Source: Hive MLS #100503128 Report a problem
    4/30/2025Contingent$254,900$148/sqft
    Source: Hive MLS #100503128 Report a problem
    4/24/2025Listed for sale$254,900+10.8%$148/sqft
    Source: Hive MLS #100503128 Report a problem
    4/13/2023Sold$230,000$134/sqft
    Source: Hive MLS #100372627 Report a problem
    3/19/2023Pending sale$230,000$134/sqft
    Source: Hive MLS #100372627 Report a problem
    3/17/2023Listed for sale$230,000+62%$134/sqft
    Source: Hive MLS #100372627 Report a problem
    2/19/2020Listing removed$142,000$83/sqft
    Source: Berkshire Hathaway Home Services Hometown, REALTORS #100199887 Report a problem
    1/22/2020Pending sale$142,000$83/sqft
    Source: Berkshire Hathaway HomeServices Hometown, REALTORS #100199887 Report a problem
    1/16/2020Listed for sale$142,000-0.7%$83/sqft
    Source: Berkshire Hathaway HomeServices Hometown, REALTORS #100199887 Report a problem
    12/6/2019Sold$143,000-10.1%$83/sqft
    Source: Public Record Report a problem
    9/26/2019Price change$159,000-1.2%$93/sqft
    Source: Military Relocator, Inc. #100173317 Report a problem
    8/21/2019Price change$161,000-2.4%$94/sqft
    Source: Military Relocator, Inc. #100173317 Report a problem
    7/1/2019Listed for sale$165,000-6.2%$96/sqft
    Source: Military Relocator, Inc. #100173317 Report a problem
    9/1/2011Listing removed$175,950$102/sqft
    Source: Listhub #121036 Report a problem
    4/28/2011Listed for sale$175,950+6%$102/sqft
    Source: Champion Real Estate #121036 Report a problem
    8/8/2008Sold$166,000$97/sqft
    Source: Public Record Report a problem

    Public tax history

    YearProperty taxesTax assessment
    2025$1,253 $191,409
    2024$1,253 $191,409
    2023$1,253 -0.1%$191,409
    2022$1,254 +36.9%$191,409 +47.4%
    2021$916 $129,860
    2020$916 $129,860
    2019$916 $129,860
    2018$916 -9.1%$129,860 -13%
    2017$1,007 $149,250
    2016$1,007 $149,250
    2015$1,007 $149,250
    2014$1,007 +11.7%$149,250 -3.2%
    2013$902 $154,110
    2012$902 $154,110
    2011$902 $154,110
    2010$902 +0.2%$154,110 +1.1%
    2009$899 $152,437
    Find assessor info on the county website

    Neighborhood: 28555

    Nearby schools

    GreatSchools rating
    Schools provided by the listing agent
    • Elementary: Silverdale
    • Middle: Hunters Creek
    • High: White Oak

    Source: Hive MLS. This data may not be complete. We recommend contacting the local school district to confirm school assignments for this home.

    Get a cash offer in 3 minutes
    Find out how much your home could sell for in as little as 3 minutes with a no-obligation cash offer.
    Estimated market value
    $259,100
    Get a cash offer in 3 minutes
    Find out how much your home could sell for in as little as 3 minutes with a no-obligation cash offer.
    Estimated market value
    $259,100