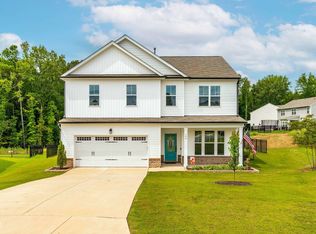
Welcome to 114 Hardwick Street in the sought-after Flowers Plantation community. This beautifully appointed 5-bedroom, 3.5-bath residence offers more than 3,500 square feet of elegant living space designed for today's lifestyle. From the inviting foyer to the open-concept layout, every detail has been thoughtfully crafted for comfort, functionality, and entertaining. The gourmet kitchen is anchored by a stunning oversized island designed to be the centerpiece of everyday living and entertaining. Featuring granite countertops, stainless steel appliances, abundant cabinetry, and designer finishes, this space flows seamlessly into the spacious living and dining areas, creating the perfect setting for hosting guests and everyday enjoyment. A formal dining room and versatile flex space offer endless possibilities for a home office, fitness room, creative studio, or additional living area. Upstairs, retreat to the thoughtfully designed owner's suite featuring a spa-inspired ensuite bath and generous walk-in closet. Four additional bedrooms provide incredible flexibility, while the spacious loft creates the perfect retreat for movie nights, game days, a home office, fitness space, or a second gathering area. Enjoy quiet mornings and relaxing evenings from the screened porch overlooking the backyard. Ideally situated in one of Johnston County's premier master-planned communities, this exceptional home combines modern convenience, timeless design, and unmatched value. Conveniently located near shopping, dining, medical facilities, recreation, and major commuting routes, 114 Hardwick Street is the perfect place to live, work, entertain, and thrive.
For sale
$575,000
114 Hardwick St, Clayton, NC 27527
5beds
3,540sqft
Single Family Residence
Built in 2020
0.29 Acres Lot
$565,000 Zestimate®
$162/sqft
$75/mo HOA
What's special
Designer finishesSpacious loftGourmet kitchenVersatile flex spaceSpa-inspired ensuite bathStunning oversized islandGranite countertops
- 78 days
- 382
- 14
Zillow last checked:
Listing updated:
Listed by:
Koren Bowman 919-880-1914,
Keller Williams Premier,
Marcus Bowman 919-201-0460,
Keller Williams Premier
Source: Doorify MLS,MLS#: 10175059
Facts & features
Interior
Bedrooms & bathrooms
- Bedrooms: 5
- Bathrooms: 4
- Full bathrooms: 3
- 1/2 bathrooms: 1
- Main level bedrooms: 1
Primary bedroom
- Level: Second
- Area: 330 Square Feet
- Dimensions: 22.0 x 15.0
Bedroom 2
- Level: Second
- Area: 135.3 Square Feet
- Dimensions: 11.0 x 12.3
Bedroom 3
- Level: Second
- Area: 156 Square Feet
- Dimensions: 13.0 x 12.0
Bedroom 4
- Level: Second
- Area: 168 Square Feet
- Dimensions: 12.0 x 14.0
Bedroom 5
- Level: First
- Area: 132.16 Square Feet
- Dimensions: 11.2 x 11.8
Dining room
- Level: First
- Area: 239.4 Square Feet
- Dimensions: 19.0 x 12.6
Other
- Level: First
- Area: 98.6 Square Feet
- Dimensions: 5.8 x 17.0
Kitchen
- Level: First
- Area: 282.37 Square Feet
- Dimensions: 18.7 x 15.1
Laundry
- Level: Second
- Area: 31.86 Square Feet
- Dimensions: 5.9 x 5.4
Living room
- Level: First
- Area: 162.4 Square Feet
- Dimensions: 11.6 x 14.0
Living room
- Level: First
- Area: 235.28 Square Feet
- Dimensions: 17.3 x 13.6
Loft
- Level: Second
- Area: 217.98 Square Feet
- Dimensions: 17.3 x 12.6
Office
- Level: First
- Area: 140.12 Square Feet
- Dimensions: 11.3 x 12.4
Other
- Description: Screened Porch
- Level: First
- Area: 160 Square Feet
- Dimensions: 16.0 x 10.0
Other
- Description: Patio
- Level: First
- Area: 96 Square Feet
- Dimensions: 12.0 x 8.0
Other
- Description: Garage
- Level: First
- Area: 391.79 Square Feet
- Dimensions: 19.3 x 20.3
Other
- Description: Front Porch
- Level: First
- Area: 204 Square Feet
- Dimensions: 30.0 x 6.8
Heating
- Central, Natural Gas, None
Cooling
- Central Air, Multi Units
Appliances
- Included: Cooktop, Disposal, Double Oven, Dishwasher, Electric Cooktop, Gas Water Heater, Microwave, Self Cleaning Oven, Stainless Steel Appliance(s), Wall Oven
- Laundry: Electric Dryer Hookup, Inside, Laundry Room, Upper Level, Washer Hookup
Features
- Crown Molding, Coffered Ceiling(s), Double Vanity, Granite Counters, Kitchen Island, Open Floorplan, Pantry, Recessed Lighting, Smart Camera(s)/Recording, Soaking Tub, Tray Ceiling(s), Walk-In Closet(s), Separate Shower, Bathtub/Shower Combination, Walk-In Shower, Smooth Ceilings
- Flooring: Carpet, Luxury Vinyl
- Number of fireplaces: 2
- Fireplace features: Gas, Gas Log, Living Room, Primary Bedroom, Fireplace Screen
Interior area
- Total structure area: 3,540
- Total interior livable area: 3,540 sqft
- Finished area above ground: 3,540
- Finished area below ground: 0
Property
Parking
- Total spaces: 4
- Parking features: Attached, Driveway, Garage Faces Front, Garage, Garage Door Opener, Inside Entrance
- Garage spaces: 2
- Uncovered spaces: 2
Features
- Levels: Two
- Stories: 2
- Patio & porch: Front Porch, Patio, Porch, Rear Porch, Screened
- Exterior features: Lighting, Rain Gutters, Smart Camera(s)/Recording, Smart Lock(s)
Lot
- Size: 0.29 Acres
- Features: Back Yard, Front Yard, Sloped
Details
- Parcel number: 16K05141G
- Zoning: PUD
- Special conditions: Standard
Construction
Type & style
- Home type: SingleFamily
- Architectural style: Transitional
- Property subtype: Single Family Residence
Materials
- Vinyl Siding
- Foundation: Slab
- Roof: Shingle
Condition
- New construction: No
- Year built: 2020
Utilities & green energy
- Sewer: Public Sewer
- Water: Public
Community & HOA
Community
- Features: Street Lights, Sidewalks
- Security: Carbon Monoxide Detector(s), Smoke Detector(s), Security System Leased
- Subdivision: Flowers Plantation
HOA
- Has HOA: Yes
- Amenities included: Dog Park, Playground, Trail(s)
- Services included: None
- HOA fee: $75 monthly
- HOA name: CAMS
- HOA phone: 877-672-2267
- Second HOA name: Flowers Foundation
- Additional fee info: Second HOA Fee $325 Annually
Location
- Region: Clayton
Financial & listing details
- Price per square foot: $162/sqft
- Tax assessed value: $535,110
- Annual tax amount: $3,397
- Date on market: 6/18/2026
- Listing agreement: Exclusive Right To Sell
- Listing terms: Cash,Conventional,FHA,VA Loan
Estimated market value
$565,000
$537,000 - $593,000
$3,016/mo
Price history
| Date | Event | Price |
|---|---|---|
| 6/18/2026 | Listed for sale | $575,000+47.6%$162/sqft |
Source:  Doorify MLS #10175059 Report a problem Doorify MLS #10175059 Report a problem | ||
| 10/26/2020 | Sold | $389,500$110/sqft |
Source: Public Record Report a problem | ||
Public tax history
| Year | Property taxes | Tax assessment |
|---|---|---|
| 2025 | $3,398 +27.1% | $535,110 +62.2% |
| 2024 | $2,672 0% | $329,930 |
| 2023 | $2,672 -1.2% | $329,930 |
| 2022 | $2,705 | $329,930 |
| 2021 | $2,705 | $329,930 |
Find assessor info on the county website
Monthly payment
Est. payment
Payment breakdown
Explore the cost of this home by adjusting the details. Changes won't be saved.Climate risks
Neighborhood: 27527
Nearby schools
Schools provided by the listing agent
- Elementary: Johnston - River Dell Elementary
- Middle: Johnston - Archer Lodge Middle
- High: Johnston - Corinth Holders High School
Source: Doorify MLS. This data may not be complete. We recommend contacting the local school district to confirm school assignments for this home.
Similar homes
- $565,0004 bd4 ba3.3k sqft51 E Calvert Ct, Clayton, NC 27527For Sale

 MLS ID #10185457, Marjorie Miranda. Doorify MLS
 - $540,0004 bd4 ba3.1k sqft94 Wilders Woods Grove Ln, Clayton, NC 27527For Sale
 MLS ID #10177182, Tracy Tant. Doorify MLS
 - $455,0005 bd3 ba2.6k sqft100 Capanne Ct, Clayton, NC 27527For Sale
 MLS ID #10190443, Jim Allen. Doorify MLS
 - $499,9004 bd3 ba2.7k sqft40 Back Gate Ct, Clayton, NC 27527For Sale
 MLS ID #10184340, Alyssa Toro. Doorify MLS
 - $739,0005 bd4 ba3.1k sqft603 Gianna Dr, Clayton, NC 27527For SaleMLS ID #10176940, Jennifer D Pulczinski. Doorify MLS
- $349,9003 bd3 ba2.3k sqft539 River Dell Townes Avenue, Clayton, NC 27527For Sale
 MLS ID #100572053, Annice Lee Broadwell, HomeTowne Realty. Hive MLS
 - $479,9003 bd2 ba2k sqft144 Warm Wind Dr, Clayton, NC 27527For SaleMLS ID #10183792, April Stephens. Doorify MLS
- $510,0005 bd4 ba3.3k sqft439 Sugarberry Ln, Clayton, NC 27527For SaleMLS ID #10174611, Angie Cole. Doorify MLS
- $785,0005 bd4 ba3.3k sqft41 Bonaventure Dr, Clayton, NC 27527For SaleMLS ID #10182067, Lynn Roman. Doorify MLS
- $440,0005 bd3 ba2.6k sqft73 W Ravano Dr, Clayton, NC 27527For SaleMLS ID #10178744, April Stephens. Doorify MLS
- $410,0004 bd3 ba2.3k sqft95 San Periro Dr, Clayton, NC 27527For SaleMLS ID #10175124, Zack Olbon. Doorify MLS
- $749,9474 bd4 ba3.5k sqft297 Bonaventure Dr, Clayton, NC 27527For SaleMLS ID #10178776, Phil Slezak. Doorify MLS
- $419,0002 bd2 ba1.9k sqft313 Warm Wind Dr, Clayton, NC 27527For SaleMLS ID #10170432, Mark Elbourno. Doorify MLS
- $415,0004 bd4 ba2.4k sqft432 Bent Willow Drive, Clayton, NC 27527For SaleMLS ID #100587206, Jaclyn Smith, HomeTowne Realty. Hive MLS
- $420,0003 bd2 ba2.4k sqft6 S Bottego Way, Clayton, NC 27527For SaleMLS ID #100598516, Tracey O'Dowd, EXP Realty LLC - C. Hive MLS
- $515,0005 bd4 ba3.1k sqft44 Pond Mountain Dr, Clayton, NC 27520For SaleMLS ID #10165867, Shannon Marie Sharrock. Doorify MLS
- $409,0003 bd3 ba2.1k sqft56 Curling Creek Dr, Clayton, NC 27527For SaleMLS ID #10160548, Kathleen Carlton. Doorify MLS
- $575,0004 bd4 ba3.7k sqft7584 Oakberry Dr, Raleigh, NC 27616For SaleMLS ID #10188460, Aimee Anderson. Doorify MLS
- $599,9005 bd4 ba3.2k sqft209 Alderbranch Cir, Garner, NC 27529For SaleMLS ID #10188216, Veerendar Bokka. Doorify MLS
- $598,7063 bd3 ba2.7k sqftMarshfield B - 3 Car, Selma, NC 27576New ConstructionMLS ID #10138189, April Stephens. Doorify MLS
