Skip main navigation
Off market
  • Tax assessed value
    $30,000

    114 Harmony Meadows Ct, Dardenne Prairie, MO 63368

    2beds
    1,000sqft
    Apartment
    Built in ----
    -- sqft lot
    $-- Zestimate®
    $30/sqft
    $1,820 Estimated rent

    Home value

    Not available

    Estimated sales range

    Not available

    $1,820/mo

    Zestimate® history
    Loading
    Loading...

    Owner options

    List your home for rent

    $1,820/mo

    Rent Zestimate®

    Find your next renter with Zillow Rental Manager. Plus, with online applications, you can quickly screen prospective tenants – for free.

    Learn more

    $1,820/mo

    Rent Zestimate®

    Refinance and save

    $154/mo

    Est. payment

    Refinancing to a lower rate could help reduce your monthly payments and save thousands over the life of the loan.

    See today's rates

    $154/mo

    Est. payment

    Explore your selling options

    Work with a Zillow partner agent

    Leverage their expertise and Zillow's premium Showcase listings to get your home seen by more buyers.

    Get started

    List with your own agent

    Get your home in front of millions of buyers by listing it on Zillow.

    Learn how to do it

    Sell it yourself

    Take full control of how buyers see your home on Zillow by listing For Sale by Owner (FSBO).

    List your home

    What's special

    Large backyardModern kitchenEssential appliancesElectric stove topSpacious condoElectric rangeGarbage disposal

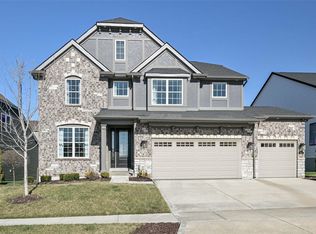
    Welcome to your new home at 114 Harmony Meadows Ct, a complete new construction 2-bedroom spacious condo nestled in the heart of O'Fallon, MO! This delightful space offers a perfect blend of comfort and convenience, making it an ideal choice for anyone looking to settle down in a vibrant community. Step inside this spacious 1,000 sq ft condo and discover a well-designed layout featuring: - 2 cozy bedrooms and 2 full bathrooms, perfect for relaxation - A modern kitchen equipped with essential appliances including a washer, dryer, refrigerator, electric range, dishwasher, garbage disposal, and electric stove top - Pet-friendly environment with all dogs and cats welcome, ensuring your furry friends can join you in your new abode - Walkable to Kinetic Park, featuring a large bike area and skate area - Short walk to shopping mall, restaurants and just about a mile away from Mastercard Corporate office - Unit 114 has large backyard perfect for kids to play and offers nice privacy as it faces a large fence/trees - Granite Kitchen countertop - Fans in bedrooms and living area Enjoy the ease of living in a community that offers a welcoming atmosphere and proximity to local amenities. Whether you're entertaining guests or enjoying a quiet evening at home, this condo is ready to meet all your lifestyle needs. Don't miss out on the opportunity to make this lovely space your own starting September 5, 2025. Schedule your showing today and experience the charm of Harmony Meadows! Preferred lease duration is 1 year or more. This property is unfurnished. Security Deposit amount determined by the owner. For each pet, there is a non-refundable move-in fee of $200 and monthly fee of $35. What your Resident Benefits Package (RBP) includes for $45/month? - $250,000 in Personal Liability Protection - $20,000 in Personal Belongings Protection - Credit Booster for On-time Payments - 24/7 Live Agent Support & Lifestyle Concierge - Accidental Damage & Lockout Reimbursement Credits - And So Much More Property is syndicated by Nomad as a courtesy to owner. Owner will conduct all correspondence and showings. BEWARE OF SCAMS - Nomad will never ask you to pay any amount prior to applying and all payments are processed through our secure online tenant portal direct to Nomad.

    This property is not currently displayed as for sale or rent on Zillow. This may be different from what's on other websites or public sources.

    Zillow last checked:

    Listing updated:

    Source: Zillow Rentals

    Facts & features

    Interior

    Bedrooms & bathrooms
    • Bedrooms: 2
    • Bathrooms: 2
    • Full bathrooms: 2
    Heating
    • Forced Air
    Cooling
    • Central Air
    Appliances
    • Included: Dishwasher, Disposal, Dryer, Range, Refrigerator, Stove, Washer
    • Laundry: In Unit
    Interior area
    • Total interior livable area: 1,000 sqft

    Property

    Parking
    • Details: Contact manager
    Features
    • Exterior features: Exhaust Hood, Heating system: Forced Air, More Than One Year Lease, One Year Lease
    Details
    • Parcel number: 40033D5460001140000000

    Construction

    Type & style
    • Home type: Apartment
    • Property subtype: Apartment

    Community & HOA

    Community
    • Deposit fee: $1,600
    Location
    • Region: Dardenne Prairie

    Financial & listing details

    • Price per square foot: $30/sqft
    • Tax assessed value: $30,000
    • Annual tax amount: $356
    • Date on market: 9/5/2025
    • Date available: 09/05/2025
    • Lease term: More Than One Year Lease,One Year Lease

    Price history

    DateEventPrice
    9/9/2025Listing removed$1,600$2/sqft
    Source: Zillow Rentals Report a problem
    9/5/2025Listed for rent$1,600$2/sqft
    Source: Zillow Rentals Report a problem

    Public tax history

    YearProperty taxesTax assessment
    2025$356 $5,700
    Find assessor info on the county website

    Neighborhood: 63368

    Nearby schools

    GreatSchools rating