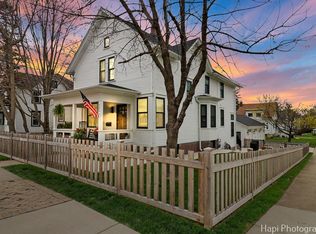
It doesn't get any more darling than this home! Here's the opportunity you've been waiting for to live in the heart of the village! This 1923 Sears farmhouse combines charm and a modern aesthetic. The open-concept first floor offers a living room, dining room, and open kitchen with a office nook and half bath. Upstairs, you'll find three bedrooms and a full bath. New windows on the first floor and replaced windows on the second floor. The basement is perfect for storage and laundry. Recent updates to the basement include waterproofing, drain tile, sump pump, and radon mitigation. House is equipped with HVAC. The oversized village lot is a dream!
Closed
Zillow last checked:
Listing updated:
Bought with:
Kate Fanselow
Compass
Source: MRED as distributed by MLS GRID,MLS#: 12179030
Price history
| Date | Event | Price |
|---|---|---|
| 5/22/2026 | Sold | $440,000+14.3%$386/sqft |
Source: Public Record Report a problem | ||
| 3/18/2026 | Listing removed | $3,500$3/sqft |
Source: MRED as distributed by MLS GRID #12521569 Report a problem | ||
| 3/13/2026 | Listed for rent | $3,500+9.4%$3/sqft |
Source: MRED as distributed by MLS GRID #12521569 Report a problem | ||
| 11/20/2025 | Listing removed | $3,200$3/sqft |
Source: MRED as distributed by MLS GRID #12503374 Report a problem | ||
| 11/11/2025 | Price change | $3,200-8.6%$3/sqft |
Source: MRED as distributed by MLS GRID #12503374 Report a problem | ||
| 10/27/2025 | Listed for rent | $3,500$3/sqft |
Source: MRED as distributed by MLS GRID #12503374 Report a problem | ||
| 10/26/2025 | Listing removed | $3,500$3/sqft |
Source: Zillow Rentals Report a problem | ||
| 10/6/2025 | Listed for rent | $3,500$3/sqft |
Source: Zillow Rentals Report a problem | ||
| 11/8/2024 | Sold | $385,000$338/sqft |
Source:  MRED as distributed by MLS GRID #12179030 Report a problem MRED as distributed by MLS GRID #12179030 Report a problem | ||
| 10/13/2024 | Contingent | $385,000$338/sqft |
Source: MRED as distributed by MLS GRID #12179030 Report a problem | ||
| 10/9/2024 | Price change | $385,000-3.5%$338/sqft |
Source: MRED as distributed by MLS GRID #12179030 Report a problem | ||
| 10/4/2024 | Listed for sale | $399,000+16.5%$350/sqft |
Source: MRED as distributed by MLS GRID #12179030 Report a problem | ||
| 4/14/2022 | Sold | $342,500-0.7%$300/sqft |
Source: Public Record Report a problem | ||
| 2/4/2022 | Contingent | $344,900$303/sqft |
Source: MRED as distributed by MLS GRID #11238012 Report a problem | ||
| 1/18/2022 | Listed for sale | $344,900$303/sqft |
Source: MRED as distributed by MLS GRID #11238012 Report a problem | ||
| 1/13/2022 | Contingent | $344,900$303/sqft |
Source: MRED as distributed by MLS GRID #11238012 Report a problem | ||
| 11/12/2021 | Price change | $344,900-2.8%$303/sqft |
Source: MRED as distributed by MLS GRID #11238012 Report a problem | ||
| 10/5/2021 | Price change | $355,000-2.7%$311/sqft |
Source: MRED as distributed by MLS GRID #11238012 Report a problem | ||
| 9/20/2021 | Price change | $364,900-2.7%$320/sqft |
Source: MRED as distributed by MLS GRID #11198392 Report a problem | ||
| 8/31/2021 | Listed for sale | $375,000+17.2%$329/sqft |
Source: MRED as distributed by MLS GRID #11198392 Report a problem | ||
| 8/7/2020 | Sold | $320,000-1.5%$281/sqft |
Source: Public Record Report a problem | ||
| 5/26/2020 | Listed for sale | $324,900$285/sqft |
Source: Compass #10695886 Report a problem | ||
| 5/26/2020 | Pending sale | $324,900$285/sqft |
Source: Compass #10695886 Report a problem | ||
Get a cash offer in 3 minutes
Find out how much your home could sell for in as little as 3 minutes with a no-obligation cash offer.
Estimated market value
$445,600
