Welcome to this spacious 4-bedroom, 2.5-bath Colonial tucked away on a serene cul-de-sac right on the Glastonbury line. Perfectly situated in a quiet, family-friendly neighborhood, this home offers the ideal blend of comfort, charm, and functionality. Step onto the inviting front porch-perfect for morning coffee-or head to the back deck overlooking the fenced-in yard and in-ground pool, creating your own private retreat. Inside, the home boasts a bright, versatile floor plan with a raised family room featuring soaring ceilings and two stunning barn doors that add both character and style. The kitchen exudes a warm, rustic feel with wooden cabinetry, a bay window, and all appliances included, plus extras (an additional freezer and a stove oven, unused). A brand-new dryer, generator, and solar panels provide added convenience and peace of mind. The primary suite is generously sized and includes a private full bath, while all bedrooms feature built-in shelving and ample closet space. Hardwood floors, a cozy stone wood-burning fireplace, and plenty of natural light throughout add to the home's charm. The large basement, with exceptionally high ceilings, offers endless possibilities for storage or finishing. With a two-car garage, newer water heater, and a location that's both tucked away yet minutes from Glastonbury amenities, this is a wonderful place to make home.
Sold for $387,000
$387,000
114 Harvest Lane, East Hartford, CT 06118
4beds
2,177sqft
Single Family Residence
Built in 1977
0.39 Acres Lot
$407,300 Zestimate®
$178/sqft
$3,553 Estimated rent
Home value
$407,300
$371,000 - $448,000
$3,553/mo
Zestimate® history
Owner options
List your home for rent
$3,553/mo
Rent Zestimate®
Find your next renter with Zillow Rental Manager. Plus, with online applications, you can quickly screen prospective tenants – for free.
$3,553/mo
Rent Zestimate®
Refinance and save
$2,814/mo
Est. payment
Refinancing to a lower rate could help reduce your monthly payments and save thousands over the life of the loan.
$2,814/mo
Est. payment
Explore your selling options
Work with a Zillow partner agent
Leverage their expertise and Zillow's premium Showcase listings to get your home seen by more buyers.
Get startedList with your own agent
Get your home in front of millions of buyers by listing it on Zillow.
Learn how to do itSell it yourself
Take full control of how buyers see your home on Zillow by listing For Sale by Owner (FSBO).
List your homeWhat's special
Primary suiteCozy stone wood-burning fireplaceInviting front porchSoaring ceilingsWarm rustic feelLarge basementRaised family room
Zillow last checked:
Listing updated:
Listed by:
Alaina Marie Caruso Comtois (774)633-0325,
Coldwell Banker Calabro 860-529-7007
Bought with:
Edward Ford, RES.0827001
KW Legacy Partners
Source: Smart MLS,MLS#: 24128116
Facts & features
Interior
Bedrooms & bathrooms
- Bedrooms: 4
- Bathrooms: 3
- Full bathrooms: 2
- 1/2 bathrooms: 1
Primary bedroom
- Features: Full Bath, Hardwood Floor
- Level: Upper
Bedroom
- Features: Built-in Features, Hardwood Floor
- Level: Upper
Bedroom
- Features: Hardwood Floor
- Level: Upper
Bedroom
- Features: Hardwood Floor
- Level: Upper
Bathroom
- Level: Main
Bathroom
- Level: Upper
Dining room
- Features: Hardwood Floor
- Level: Main
Family room
- Features: Hardwood Floor
- Level: Main
Kitchen
- Features: Bay/Bow Window, Pantry
- Level: Main
Living room
- Features: Fireplace
- Level: Main
Heating
- Hot Water, Oil
Cooling
- Window Unit(s)
Appliances
- Included: Oven/Range, Microwave, Refrigerator, Dishwasher, Washer, Dryer, Water Heater
- Laundry: Main Level
Features
- Basement: Full,Hatchway Access
- Attic: Access Via Hatch
- Number of fireplaces: 1
Interior area
- Total structure area: 2,177
- Total interior livable area: 2,177 sqft
- Finished area above ground: 2,177
Property
Parking
- Total spaces: 2
- Parking features: Attached, Garage Door Opener
- Attached garage spaces: 2
Features
- Has private pool: Yes
- Pool features: In Ground
Lot
- Size: 0.39 Acres
- Features: Few Trees, Level, Cul-De-Sac
Details
- Parcel number: 518651
- Zoning: R-2
Construction
Type & style
- Home type: SingleFamily
- Architectural style: Colonial
- Property subtype: Single Family Residence
Materials
- Vinyl Siding
- Foundation: Concrete Perimeter
- Roof: Asphalt
Condition
- New construction: No
- Year built: 1977
Utilities & green energy
- Sewer: Public Sewer
- Water: Public
Community & HOA
HOA
- Has HOA: No
Location
- Region: East Hartford
Financial & listing details
- Price per square foot: $178/sqft
- Tax assessed value: $204,870
- Annual tax amount: $9,404
- Date on market: 9/20/2025
Price history
| Date | Event | Price |
|---|---|---|
| 11/4/2025 | Sold | $387,000-3.2%$178/sqft |
Source:  Smart MLS #24128116 Report a problem Smart MLS #24128116 Report a problem | ||
| 10/3/2025 | Pending sale | $399,900$184/sqft |
Source: Smart MLS #24128116 Report a problem | ||
| 9/20/2025 | Listed for sale | $399,900+0.2%$184/sqft |
Source: Smart MLS #24128116 Report a problem | ||
| 2/29/2024 | Listing removed | -- |
Source: Smart MLS #170621991 Report a problem | ||
| 2/1/2024 | Listed for sale | $399,000+58.3%$183/sqft |
Source: Smart MLS #170621991 Report a problem | ||
| 7/1/2014 | Sold | $252,000-4.7%$116/sqft |
Source: Smart MLS #G677887 Report a problem | ||
| 4/2/2014 | Listed for sale | $264,500+32.3%$121/sqft |
Source: ERA Blanchard & Rossetto #G677887 Report a problem | ||
| 7/24/2000 | Sold | $199,900$92/sqft |
Source: Smart MLS #G230787 Report a problem | ||
Public tax history
| Year | Property taxes | Tax assessment |
|---|---|---|
| 2025 | $9,404 +4.3% | $204,870 |
| 2024 | $9,014 +3.4% | $204,870 |
| 2023 | $8,715 +3.8% | $204,870 |
| 2022 | $8,400 +4.2% | $204,870 +25.5% |
| 2021 | $8,058 -1.1% | $163,290 |
| 2020 | $8,151 +1.6% | $163,290 |
| 2019 | $8,019 +3% | $163,290 |
| 2018 | $7,782 +1.3% | $163,290 |
| 2017 | $7,683 -0.2% | $163,290 -2.7% |
| 2015 | $7,697 +1% | $167,830 |
| 2014 | $7,619 +3.4% | $167,830 |
| 2013 | $7,368 +2.6% | $167,830 |
| 2012 | $7,181 -5.7% | $167,830 -24.1% |
| 2011 | $7,616 +1.8% | $221,260 |
| 2010 | $7,483 +6.8% | $221,260 |
| 2009 | $7,007 | $221,260 |
| 2008 | $7,007 -12.3% | $221,260 |
| 2007 | $7,992 +27.6% | $221,260 +54.2% |
| 2006 | $6,261 +12.9% | $143,530 +4.3% |
| 2004 | $5,548 +4.5% | $137,560 0% |
| 2003 | $5,311 +11.3% | $137,600 +10.7% |
| 2001 | $4,773 | $124,270 |
| 2000 | -- | $124,270 |
Find assessor info on the county website
Neighborhood: 06118
Nearby homes
- $527,8004 bd2 ba2.7k sqft106 Harvest Ln, East Hartford, CT 06118Off Market
- $466,6003 bd2 ba1.9k sqft124 Harvest Ln, East Hartford, CT 06118Off Market
- $423,4004 bd3 ba2.2k sqft111 Harvest Ln, East Hartford, CT 06118Off Market
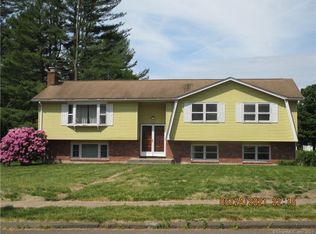
- $506,0003 bd2 ba2.4k sqft100 Harvest Ln, East Hartford, CT 06118Off Market
- $462,6004 bd2 ba2.2k sqft132 Harvest Ln, East Hartford, CT 06118Off Market
- $2,090-- bd-- ba-- sqft103 Harvest Ln, East Hartford, CT 06118Off Market
- $419,0003 bd2 ba1.8k sqft123 Harvest Ln, East Hartford, CT 06118Off Market
- $484,5004 bd2 ba2.2k sqft99 Harvest Ln, East Hartford, CT 06118Off Market
Nearby schools
GreatSchools rating
- 5/10Dr. Thomas S. O'connell SchoolGrades: K-5Distance: 0.9 mi
- 4/10East Hartford Middle SchoolGrades: 6-8Distance: 3.2 mi
- 2/10East Hartford High SchoolGrades: 9-12Distance: 2 mi
Schools provided by the listing agent
- High: East Hartford
Source: Smart MLS. This data may not be complete. We recommend contacting the local school district to confirm school assignments for this home.


Get pre-qualified for a loan
At Zillow Home Loans, we can pre-qualify you in as little as 5 minutes with no impact to your credit score.An equal housing lender. NMLS #10287.
Sell for more on Zillow
Get a Zillow Showcase℠ listing at no additional cost and you could sell for .
$407,300
2% more
+$8,146
With Zillow Showcase(estimated)
$415,446
- Connecticut
- Hartford County
- East Hartford
- 06118
- 114 Harvest Lane
Nearby cities
Nearby zip codes
Other East Hartford Topics
