Discover this beautiful 3-bedroom, 2.5-bathroom pool home situated on the 7th hole of the Remington Golf Club Gated Community. Spanning over 2,000 sq ft, this residence offers a blend of modern upgrades and classic charm. Upon entering, you're greeted by vaulted ceilings and a formal living and dining area featuring custom trim and a built-in window seat. The updated kitchen boasts new cabinetry, stainless steel appliances, granite countertops, a large island, and a glass backsplash. Adjacent to the kitchen, the spacious family room includes a modern ceiling fan, a dedicated workspace nook, and sliding glass doors leading to a two-story screened lanai. The main-floor primary suite offers custom trim, a walk-in closet, and direct access to the lanai. The en-suite bathroom features dual sinks, a garden tub, and a walk-in shower. Upstairs, a versatile loft area with its own balcony overlooks the golf course, accompanied by two additional bedrooms and a full bathroom. Enjoy outdoor living with a screened pool and spa area offering serene views of mature oaks, a pond, and the golf course. Community amenities: golf, playground, recreation center, outdoor fitness trail, tennis/basketball courts, baseball/soccer fields, volleyball court, and a community pool. Conveniently located near the Florida Turnpike, St. Cloud Lakefront Park, restaurants, entertainment, and shopping. Pool and spa resurfaced in 2023; pool/spa heater replaced in 2021. Blown-in attic insulation added in 2023. New range installed in 2025. Termite warranty included.
Sold for $440,000
$440,000
114 HARWOOD CIRCLE, KISSIMMEE, FL 34744
3beds
2,030sqft
Single Family Residence
Built in 1998
6,273 Square Feet Lot
$425,700 Zestimate®
$217/sqft
$2,664 Estimated rent
Home value
$425,700
$383,000 - $473,000
$2,664/mo
Zestimate® history
Owner options
List your home for rent
$2,664/mo
Rent Zestimate®
Find your next renter with Zillow Rental Manager. Plus, with online applications, you can quickly screen prospective tenants – for free.
$2,664/mo
Rent Zestimate®
Refinance and save
$2,957/mo
Est. payment
Refinancing to a lower rate could help reduce your monthly payments and save thousands over the life of the loan.
$2,957/mo
Est. payment
Explore your selling options
Work with a Zillow partner agent
Leverage their expertise and Zillow's premium Showcase listings to get your home seen by more buyers.
Get startedList with your own agent
Get your home in front of millions of buyers by listing it on Zillow.
Learn how to do itSell it yourself
Take full control of how buyers see your home on Zillow by listing For Sale by Owner (FSBO).
List your homeWhat's special
Modern upgradesPool homeLarge islandTwo-story screened lanaiVersatile loft areaEn-suite bathroomGranite countertops
Zillow last checked:
Listing updated:
Listed by:
Mayling Marrero 347-404-1894,
KELLER WILLIAMS ADVANTAGE III 407-207-0825,
Mayra Pereira Pulkowski 407-508-8838,
KELLER WILLIAMS ADVANTAGE III
Bought with:
Donna Terry, 613166
NEXTHOME BEST RESULTS REAL ESTATE
Source: Stellar MLS,MLS#: S5128114 Originating MLS: Orlando Regional
Originating MLS: Orlando Regional
Facts & features
Interior
Bedrooms & bathrooms
- Bedrooms: 3
- Bathrooms: 3
- Full bathrooms: 2
- 1/2 bathrooms: 1
Rooms
- Room types: Attic, Family Room, Dining Room, Living Room, Utility Room, Loft
Primary bedroom
- Features: Ceiling Fan(s), Walk-In Closet(s)
- Level: First
- Area: 209 Square Feet
- Dimensions: 19x11
Bedroom 2
- Features: Ceiling Fan(s), Built-in Closet
- Level: Second
- Area: 120 Square Feet
- Dimensions: 12x10
Bedroom 3
- Features: Ceiling Fan(s), Built-in Closet
- Level: Second
- Area: 120 Square Feet
- Dimensions: 12x10
Primary bathroom
- Features: Dual Sinks, Garden Bath, Tub with Separate Shower Stall
- Level: First
- Area: 132 Square Feet
- Dimensions: 12x11
Bathroom 2
- Features: Tub With Shower
- Level: Second
- Area: 48 Square Feet
- Dimensions: 8x6
Bathroom 3
- Level: First
- Area: 16 Square Feet
- Dimensions: 4x4
Balcony porch lanai
- Features: Ceiling Fan(s)
- Level: First
- Area: 540 Square Feet
- Dimensions: 36x15
Balcony porch lanai
- Features: Ceiling Fan(s)
- Level: Second
- Area: 77 Square Feet
- Dimensions: 11x7
Dining room
- Level: First
- Area: 250 Square Feet
- Dimensions: 25x10
Family room
- Level: First
- Area: 266 Square Feet
- Dimensions: 19x14
Kitchen
- Features: Pantry, Granite Counters, Kitchen Island
- Level: First
- Area: 135 Square Feet
- Dimensions: 15x9
Living room
- Level: First
- Area: 250 Square Feet
- Dimensions: 25x10
Loft
- Features: Ceiling Fan(s)
- Level: Second
- Area: 204 Square Feet
- Dimensions: 17x12
Utility room
- Level: First
- Area: 40 Square Feet
- Dimensions: 8x5
Heating
- Central, Electric
Cooling
- Central Air, Zoned
Appliances
- Included: Dishwasher, Disposal, Electric Water Heater, Microwave, Refrigerator, Water Filtration System
- Laundry: Inside, Laundry Room
Features
- Ceiling Fan(s), Eating Space In Kitchen, Living Room/Dining Room Combo, Primary Bedroom Main Floor, Stone Counters, Vaulted Ceiling(s), Walk-In Closet(s)
- Flooring: Laminate
- Doors: Sliding Doors
- Windows: Blinds
- Has fireplace: No
Interior area
- Total structure area: 2,698
- Total interior livable area: 2,030 sqft
Property
Parking
- Total spaces: 2
- Parking features: Driveway, Garage Door Opener
- Attached garage spaces: 2
- Has uncovered spaces: Yes
- Details: Garage Dimensions: 20x18
Features
- Levels: Two
- Stories: 2
- Patio & porch: Covered, Rear Porch, Screened
- Exterior features: Irrigation System, Rain Gutters, Sidewalk
- Has private pool: Yes
- Pool features: Gunite, In Ground, Lighting
- Has spa: Yes
- Spa features: In Ground
- Has view: Yes
- View description: Golf Course
Lot
- Size: 6,273 Square Feet
- Features: In County, On Golf Course, Sidewalk
- Residential vegetation: Mature Landscaping
Details
- Parcel number: 202530481700010070
- Zoning: PD
- Special conditions: None
Construction
Type & style
- Home type: SingleFamily
- Architectural style: Contemporary
- Property subtype: Single Family Residence
Materials
- Block, Stucco, Wood Frame
- Foundation: Slab
- Roof: Shingle
Condition
- Completed
- New construction: No
- Year built: 1998
Utilities & green energy
- Sewer: Public Sewer
- Water: Public
- Utilities for property: Cable Connected, Electricity Connected, Fire Hydrant, Phone Available, Street Lights, Underground Utilities, Water Connected
Community & HOA
Community
- Features: Golf, Park, Playground, Pool, Sidewalks, Tennis Court(s)
- Security: Gated Community, Security System Owned, Smoke Detector(s)
- Pet fee: $0 monthly
- Subdivision: REMINGTON PH 01 TR D
HOA
- Has HOA: Yes
- Amenities included: Basketball Court, Golf Course, Park, Playground, Pool, Tennis Court(s)
- Services included: Community Pool
- HOA fee: $13 monthly
- HOA name: Remington Master HOA
- HOA phone: 407-705-2190
Location
- Region: Kissimmee
Financial & listing details
- Price per square foot: $217/sqft
- Tax assessed value: $375,700
- Annual tax amount: $4,563
- Date on market: 6/5/2025
- Cumulative days on market: 2 days
- Listing terms: Cash,Conventional,FHA,VA Loan
- Ownership: Fee Simple
- Total actual rent: 0
- Electric utility on property: Yes
- Road surface type: Paved
Price history
| Date | Event | Price |
|---|---|---|
| 6/27/2025 | Sold | $440,000$217/sqft |
Source:  Stellar MLS #S5128114 Report a problem Stellar MLS #S5128114 Report a problem | ||
| 6/7/2025 | Pending sale | $440,000$217/sqft |
Source: Stellar MLS #S5128114 Report a problem | ||
| 6/5/2025 | Listed for sale | $440,000+36%$217/sqft |
Source: Stellar MLS #S5128114 Report a problem | ||
| 12/7/2020 | Sold | $323,500-0.5%$159/sqft |
Source: Public Record Report a problem | ||
| 10/19/2020 | Pending sale | $325,000$160/sqft |
Source: HOMESTEAD REALTY INC #S5041178 Report a problem | ||
| 10/15/2020 | Listed for sale | $325,000+85.7%$160/sqft |
Source: HOMESTEAD REALTY INC #S5041178 Report a problem | ||
| 4/1/2013 | Sold | $175,000+3%$86/sqft |
Source: Public Record Report a problem | ||
| 1/9/2013 | Price change | $169,900-5.6%$84/sqft |
Source: COLDWELL BANKER SOLOMON #S4705765 Report a problem | ||
| 12/20/2012 | Price change | $179,900-7.2%$89/sqft |
Source: COLDWELL BANKER SOLOMON #S4705765 Report a problem | ||
| 11/15/2012 | Listed for sale | $193,900-3%$96/sqft |
Source: Homepath #S4704001 Report a problem | ||
| 10/6/2012 | Listing removed | $199,900$98/sqft |
Source: EVISTA RESOURCES #S4704001 Report a problem | ||
| 9/28/2012 | Price change | $199,900-16.7%$98/sqft |
Source: Homepath Report a problem | ||
| 9/26/2012 | Listed for sale | -- |
Source: Homepath Report a problem | ||
| 11/30/2004 | Sold | $240,000+14.3%$118/sqft |
Source: Stellar MLS #S4583146 Report a problem | ||
| 12/8/2003 | Sold | $210,000+14.3%$103/sqft |
Source: Public Record Report a problem | ||
| 11/6/1998 | Sold | $183,800$91/sqft |
Source: Public Record Report a problem | ||
Public tax history
| Year | Property taxes | Tax assessment |
|---|---|---|
| 2025 | $4,954 +4.2% | $375,700 -0.5% |
| 2024 | $4,753 +7.1% | $377,400 +1.9% |
| 2023 | $4,438 +3.6% | $370,500 +21.4% |
| 2022 | $4,283 +0.3% | $305,100 +26.8% |
| 2021 | $4,272 +36.6% | $240,700 +9.2% |
| 2020 | $3,126 +1% | $220,500 +4.2% |
| 2019 | $3,095 | $211,700 +31% |
| 2018 | $3,095 +3.3% | $161,575 +2.1% |
| 2017 | $2,995 +0.5% | $158,252 +2.1% |
| 2016 | $2,980 +1.3% | $154,998 +0.7% |
| 2015 | $2,943 +0.5% | $153,921 +0.8% |
| 2014 | $2,928 | $152,700 +6.4% |
| 2013 | -- | $143,500 +7.2% |
| 2012 | -- | $133,900 -1% |
| 2011 | -- | $135,200 -2.5% |
| 2010 | -- | $138,600 -14.7% |
| 2009 | -- | $162,400 -35.7% |
| 2008 | -- | $252,400 -8.5% |
| 2007 | -- | $275,700 +17.1% |
| 2006 | -- | $235,500 +27.4% |
| 2005 | -- | $184,800 +22.2% |
| 2004 | -- | $151,200 |
| 2003 | -- | $151,200 +1.4% |
| 2002 | $2,465 -0.8% | $149,159 -2% |
| 2001 | $2,483 -3.7% | $152,236 +4.3% |
| 2000 | $2,578 | $145,901 |
Find assessor info on the county website
Neighborhood: 34744
Nearby homes
- $490,0004 bd3 ba2.8k sqft112 Harwood Cir, Kissimmee, FL 34744Sold
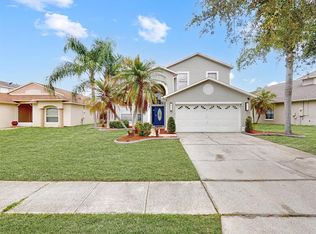
- $372,2003 bd2 ba2k sqft118 Harwood Cir, Kissimmee, FL 34744Off Market
- $347,3003 bd2 ba1.5k sqft110 Harwood Cir, Kissimmee, FL 34744Off Market
- $369,0003 bd2 ba2k sqft120 Harwood Cir, Kissimmee, FL 34744Off Market
- $498,2004 bd3 ba3k sqft108 Harwood Cir, Kissimmee, FL 34744Off Market
- $420,7003 bd3 ba2.3k sqft115 Harwood Cir, Kissimmee, FL 34744Off Market
- $349,5003 bd2 ba1.5k sqft117 Harwood Cir, Kissimmee, FL 34744Off Market
- $331,1004 bd2 ba2.3k sqft113 Harwood Cir, Kissimmee, FL 34744Off Market
Nearby schools
GreatSchools rating
- 4/10Partin Settlement Elementary SchoolGrades: PK-5Distance: 0.8 mi
- 7/10Neptune Middle SchoolGrades: 6-8Distance: 2.3 mi
- 5/10Gateway High SchoolGrades: 9-12Distance: 1.9 mi
Schools provided by the listing agent
- Elementary: Partin Settlement Elem
- Middle: Neptune Middle (6-8)
- High: Gateway High School (9 12)
Source: Stellar MLS. This data may not be complete. We recommend contacting the local school district to confirm school assignments for this home.
Get a cash offer in 3 minutes
Find out how much your home could sell for in as little as 3 minutes with a no-obligation cash offer.
Estimated market value
$425,700
Get a cash offer in 3 minutes
Find out how much your home could sell for in as little as 3 minutes with a no-obligation cash offer.
Estimated market value
$425,700
- Florida
- Osceola County
- Kissimmee
- 34744
- 114 HARWOOD CIRCLE
Nearby cities
Nearby neighborhoods
Nearby zip codes
Other Kissimmee Topics
