Some homes are just houses. This one feels like exhaling. From the moment you step through the grand front door of 114 Havasu Place in Copperopolis, California, something shifts. The chandelier catches the light. The hardwood floors stretch out before you. And through nearly every window, the backyard shimmers a sparkling pool with waterfall, tropical blooms, and a veranda made for slow mornings and long evenings. You don't just see the life you've been working toward. You feel it. A classic tile roof crowns this stunning single-level home spanning approximately 2,665 sq ft. Inside, rounded doorways, plantation shutters, and a fireplace-anchored living room set the tone. The living room opens directly to the veranda and pool beyond. The open kitchen features granite countertops, a large island, walk-in pantry, and wine fridge built for gatherings worth repeating. The primary suite offers a spa-inspired bath with soaking tub, oversized shower, dual vanity, and smart sound system. Two additional bedrooms share a private bath, and even the half bath gets the luxury treatment. The backyard is the heart of it all pool with waterfall, in-water platform, rock turtle sculpture, gazebo, tropical landscaping, and a fire pit for stargazing evenings. The three-car garage includes one fully conditioned bay, perfect for a man cave or home gym. Set on 2.21 acres with room to add a casita or shop. Minutes to Copper Valley Golf Club and Lake Tulloch. Prepaid solar lease and Generac generator included. 114 Havasu Place isn't just a home. It's the version of your life you've been quietly imagining.
Active
$880,000
114 Havasu Pl #1, Copperopolis, CA 95228
3beds
2,665sqft
Single Family Residence
Built in 2006
2.21 Acres Lot
$858,600 Zestimate®
$330/sqft
$111/mo HOA
What's special
Three-car garageOpen kitchenLarge islandChandelier catches the lightWine fridgePool with waterfallTropical landscaping
- 20 days |
- 345 |
- 32 |
Zillow last checked:
Listing updated:
Listed by:
Carmie Sanchez DRE #01121477 209-795-8234,
Better Altitude Properties, Inc.,
Glen Sanchez DRE #02058130 209-769-5070,
Better Altitude Properties, Inc.
Source: MetroList Services of CA,MLS#: 226078436Originating MLS: MetroList Services, Inc.
Loading...
Facts & features
Interior
Bedrooms & bathrooms
- Bedrooms: 3
- Bathrooms: 3
- Full bathrooms: 2
- Partial bathrooms: 1
Primary bedroom
- Features: Walk-In Closet
Primary bathroom
- Features: Shower Stall(s), Double Vanity, Soaking Tub, Jetted Tub, Tile, Walk-In Closet(s), Window
Dining room
- Features: Formal Area
Kitchen
- Features: Granite Counters, Kitchen Island
Heating
- Pellet Stove, Central, Fireplace(s)
Cooling
- Ceiling Fan(s), Central Air
Appliances
- Included: Built-In Electric Oven, Free-Standing Refrigerator, Built-In Gas Range, Range Hood, Dishwasher, Microwave, Wine Refrigerator
- Laundry: Cabinets, Inside Room
Features
- Flooring: Tile, Wood
- Number of fireplaces: 1
- Fireplace features: Pellet Stove
Interior area
- Total structure area: 0
- Total interior livable area: 2,665 sqft
Video & virtual tour
Property
Parking
- Total spaces: 9
- Parking features: Attached, Level Driveway/Sidewalks
- Attached garage spaces: 3
- Uncovered spaces: 6
Features
- Exterior features: Covered Courtyard
- Has private pool: Yes
- Pool features: In Ground, On Lot, Pool Sweep, Gunite, Other
- Has spa: Yes
- Spa features: Bath
- Fencing: Metal,Partial,Cross Fenced,Entry Gate,Fenced
Lot
- Size: 2.21 Acres
- Features: Landscaped
- Topography: Level,Level
Details
- Additional structures: Pergola, Shed(s), Storage
- Parcel number: 061069009000
- Zoning: R1
- Special conditions: Standard
Construction
Type & style
- Home type: SingleFamily
- Architectural style: Ranch,Contemporary
- Property subtype: Single Family Residence
Materials
- Stucco
- Foundation: Slab
- Roof: Tile
Condition
- Year built: 2006
Utilities & green energy
- Electric: 220 Volts in Laundry
- Sewer: Public Sewer
- Water: Public
- Utilities for property: Public, Sewer Connected, Internet Available, Solar, Propane
Green energy
- Energy generation: Solar
Community & HOA
Community
- Subdivision: La Cobre Mina
HOA
- Has HOA: Yes
- Amenities included: None
- Services included: Road
- HOA fee: $111 monthly
Location
- Region: Copperopolis
Financial & listing details
- Price per square foot: $330/sqft
- Price range: $880K - $880K
- Date on market: 6/23/2026
- Road surface type: Asphalt, Paved
Estimated market value
$858,600
$816,000 - $902,000
$2,991/mo
Price history
| Date | Event | Price |
|---|---|---|
| 6/23/2026 | Listed for sale | $880,000$330/sqft |
Source: MetroList Services of CA #226078436 Report a problem | ||
Public tax history
Tax history is unavailable.
Monthly payment
Est. payment$--/mo
Payment breakdown
Explore the cost of this home by adjusting the details. Changes won't be saved.All calculations are estimates and provided by Zillow, Inc. for informational purposes only. Actual amounts may vary.
HOA fees may include property taxes on listings classified as Co-Ops. Contact the listing agent and/or owner for fee details.
Mortgage interest rates are dependent on a number of factors, including credit score, down payment, and repayment length. Interest rate data provided by Zillow Group Marketplace, Inc. as of 1/1/1970 from various mortgage lenders with which we have lead or other similar arrangements; the Estimated Payment is an average of those rates.
See how much you could borrow to make a competitive offer.
Climate risks
Neighborhood: 95228
Nearby schools
GreatSchools rating
- 5/10Copperopolis Elementary SchoolGrades: K-6Distance: 3.7 mi
- NALearners, Empowered Academic Progress (LEAP)Grades: 4-8Distance: 10.2 mi
- 7/10Bret Harte Union High SchoolGrades: 9-12Distance: 10.6 mi
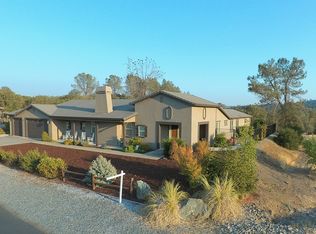
- $776,4003 bd3 ba2.6k sqft114 Havasu Pl, Copperopolis, CA 95228Off Market
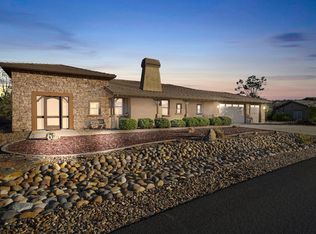
- $715,3003 bd3 ba2.5k sqft132 Havasu Pl, Copperopolis, CA 95228Off Market
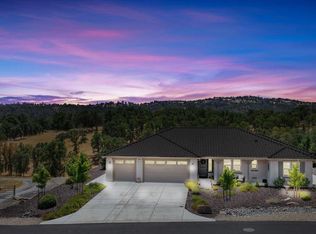
- $677,5003 bd3 ba2.3k sqft200 Mesquite Dr, Copperopolis, CA 95228Sold
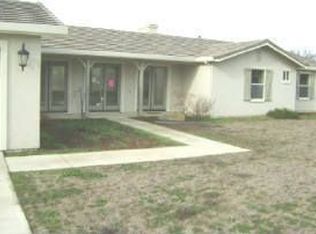
- $564,6003 bd3 ba2.2k sqft184 Mesquite Dr, Copperopolis, CA 95228Off Market
- $813,2004 bd3 ba2.6k sqft121 Havasu Pl, Copperopolis, CA 95228Off Market
- $809,8004 bd3 ba2.6k sqft121 Havasu Pl #13, Copperopolis, CA 95228Off Market
- $570,2003 bd2 ba2.2k sqft150 Mesquite Dr, Copperopolis, CA 95228Off Market
- $822,6004 bd3 ba2.6k sqft166 Palisades Pl, Copperopolis, CA 95228Off Market
A local agent can set up tours, give advice and negotiate with sellers.
Similar homes
- $949,0003 bd3 ba2.2k sqft257 Paseo Verde Dr, Copperopolis, CA 95228For Sale
 MLS ID #41134161, Sarah Pearson. bridgeMLS/CCAR/Bay East AOR
 - $849,9003 bd4 ba2.4k sqft489 Black Creek Dr, Copperopolis, CA 95228For Sale
 MLS ID #ML82047924, Keith Walker. MLSListings Inc
 - $789,0003 bd3 ba2.2k sqft133 Palisades Pl, Copperopolis, CA 95228For Sale
 MLS ID #226062956, Rachel Perkins. MetroList Services of CA
 - $895,0004 bd3 ba2.8k sqft175 Athena Dr, Copperopolis, CA 95228For Sale
 MLS ID #226065813, Rox Schilling. MetroList Services of CA
 - $775,0003 bd3 ba2.3k sqft6242 Bluff View Rd, Copperopolis, CA 95228For SaleMLS ID #41137188, Shelby French. bridgeMLS/CCAR/Bay East AOR
- $979,0004 bd3 ba2.2k sqft4626 Little John Rd, Copperopolis, CA 95228New ConstructionMLS ID #41127444, Sarah Pearson. bridgeMLS/CCAR/Bay East AOR
- $679,0003 bd3 ba2.8k sqft118 Glen View Ct, Copperopolis, CA 95228For SaleMLS ID #41140609, Elly Bermudez. CCAR
- $640,0003 bd3 ba2.2k sqft1841 Hoko Ct, Copperopolis, CA 95228For SaleMLS ID #41140002, Sarah Pearson. bridgeMLS/CCAR/Bay East AOR
- $640,0003 bd2 ba1.6k sqft1797 Hoya Ct, Copperopolis, CA 95228For SaleMLS ID #226082979, Michael Mayer. MetroList Services of CA
- $810,0003 bd3 ba2.1k sqft121 Athena Dr, Copperopolis, CA 95228For SaleMLS ID #226020787, Linda Bond. MetroList Services of CA
- $769,9004 bd3 ba3k sqft32 Apollo Ln, Copperopolis, CA 95228For SaleMLS ID #41130826, Kristin Frankhauser. bridgeMLS/CCAR/Bay East AOR
- $649,9003 bd2 ba2k sqft2441 Quail Hill Rd, Copperopolis, CA 95228For SaleMLS ID #226070501, Rachel Perkins. MetroList Services of CA
- $875,0004 bd3 ba3.2k sqft12061 Justin Ct, Jamestown, CA 95327For SaleMLS ID #226085806, Sheri Engel-Aguilar. MetroList Services of CA
- $740,0004 bd4 ba2.9k sqft66 Argonaut Dr, Copperopolis, CA 95228For SaleMLS ID #226064421, Michael Mayer. MetroList Services of CA
- $499,0003 bd2 ba1.8k sqft3032 Arrowhead St, Copperopolis, CA 95228For SaleMLS ID #226080180, Michael Mayer. MetroList Services of CA
- $575,0003 bd3 ba2k sqft4856 Kiva Dr, Copperopolis, CA 95228For SaleMLS ID #226065012, Michael Mayer. MetroList Services of CA
- $749,0004 bd3 ba3.2k sqft6311 Connor Estates Dr, Copperopolis, CA 95228For SaleMLS ID #226029778, Rox Schilling. MetroList Services of CA
- $659,8883 bd3 ba2.3k sqft2300 Oak Creek Dr, Copperopolis, CA 95228For SaleMLS ID #226031055, Denise Stepps. MetroList Services of CA
- $1,175,0003 bd4 ba3.4k sqft2086 Oak Creek Dr #1, Copperopolis, CA 95228For SaleMLS ID #226059308, Linda Stefanick. MetroList Services of CA
- $464,0003 bd2 ba1.7k sqft123 Raccoon Hollow Loop, Copperopolis, CA 95228For SaleMLS ID #226075108, Amy Walker. MetroList Services of CA
Local buyer's agents are ready to help
- California
- Calaveras County
- Copperopolis
- 95228
- 114 Havasu Pl Unit 1
Nearby cities
Nearby zip codes
Other Copperopolis Topics
