Skip main navigation
Active under contract
  • Price cut: $20K (5/27)
    $450,000

    114 Hazy Sunshine Way, Buda, TX 78610

    4beds
    2,911sqft
    : 
    Loading
    Get pre-qualified
    Single Family Residence
    Built in 2012
    9,452 Square Feet Lot
    $-- Zestimate®
    $155/sqft
    $78/mo HOA

    What's special

    Media roomMassive primary suite
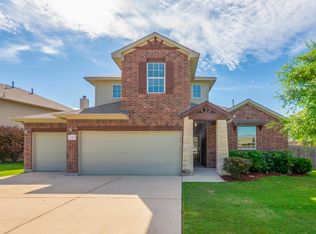
    If you need SPACE, this is the one! 2 bedrooms downstairs, 2 bedrooms upstairs, 2 living areas and a media room. Not to mention the balcony! Welcome to 114 Hazy Sunshine Way. This custom modified home has been immaculately kept by the original owners. Get your side by side 3 car garage (something increasingly rare), living and dining areas awash in natural light, and huge but manageable chef's kitchen ready for your most elaborate meals and parties. Upstairs you get a loft/living area, media room, double sized bedroom and a regular sized bedroom alongside a full bath. Downstairs, the massive primary suite has two closets, split vanities and options for bathing or showering. Front room could be a bedroom or office. And that garage! Space for everyone and the heavy duty shelving units convey with the sale. Schedule your tour today! Especially if you like fresh peaches in your back yard! Seller is offering a one year home warranty through American Home Shield! Sellers offering 2% concessions with acceptable offer. Lender Incentive Available: When buyers choose the seller’s preferred lender, they may receive a 1.5% lender credit (based on the total loan amount) for qualified borrowers. This credit can be applied toward: Buyer closing costs Interest rate buydown Prepaid HOA dues Subject to loan approval and lender guidelines. Contact listing agent for details.
    110 days
    |
    367
    |
    13
    |

    Zillow last checked:

    Listing updated:

    Listed by:

    Adrianne Craft (512) 300-7647,

    Keller Williams Realty (512) 448-4111,

    Rob Novak (512) 656-9975,

    Keller Williams Realty

    Source: Unlock MLS,MLS#: 1512826MLS Logo

      Facts & features

      Interior

      Bedrooms & bathrooms
      • Bedrooms: 4
      • Bathrooms: 3
      • Full bathrooms: 2
      • 1/2 bathrooms: 1
      • Main level bedrooms: 2
      Heating
      • Central
      Cooling
      • Ceiling Fan(s), Central Air
      Appliances
      • Included: Exhaust Fan, Gas Range, Microwave, Free-Standing Gas Range, Refrigerator, Vented Exhaust Fan
      Features
      • High Ceilings, Granite Counters, Double Vanity, Entrance Foyer, In-Law Floorplan, Kitchen Island, Pantry, Soaking Tub, Washer Hookup, Wired for Sound
      • Flooring: Carpet, Tile, Wood
      • Windows: Blinds, Double Pane Windows, Solar Screens
      • Number of fireplaces: 1
      • Fireplace features: Family Room, Gas Log
      Interior area
      • Total interior livable area: 2,911 sqft
      Video & virtual tour

      Property

      Parking
      • Total spaces: 3
      • Parking features: Attached, Driveway, Garage, Garage Door Opener
      • Attached garage spaces: 3
      Accessibility
      • Accessibility features: None
      Features
      • Levels: Two
      • Stories: 2
      • Patio & porch: Covered, Front Porch, Rear Porch
      • Exterior features: Balcony, Gutters Full, Private Yard
      • Pool features: None
      • Fencing: Back Yard, Privacy, Wood
      • Has view: Yes
      • View description: Park/Greenbelt
      • Waterfront features: None
      Lot
      • Size: 9,452 Square Feet
      • Features: Back Yard, Corner Lot, Curbs, Front Yard, Irregular Lot, Public Maintained Road, Sprinkler - Automatic, Sprinkler - In-ground
      Details
      • Additional structures: None
      • Parcel number: 118387000Q001002
      • Special conditions: Standard

      Construction

      Type & style
      • Home type: SingleFamily
      • Property subtype: Single Family Residence
      Materials
      • Foundation: Slab
      • Roof: Shingle
      Condition
      • Resale
      • New construction: No
      • Year built: 2012

      Utilities & green energy

      • Sewer: Municipal Utility District (MUD), Public Sewer
      • Water: Municipal Utility District (MUD), Public
      • Utilities for property: Cable Connected, Electricity Connected, Internet-Cable, Natural Gas Connected, Phone Available, Sewer Connected, Underground Utilities, Water Connected

      Community & HOA

      Community
      • Features: BBQ Pit/Grill, Cluster Mailbox, Common Grounds, Curbs, Dog Park, High Speed Internet, Lake, Park, Playground, Pool, Sport Court(s)/Facility, Street Lights
      • Subdivision: Sunfield Ph One Sec One
      HOA
      • Has HOA: Yes
      • Services included: Common Area Maintenance
      • HOA fee: $235 quarterly
      • HOA name: Sunfield Homeowners Association
      Location
      • Region: Buda

      Financial & listing details

      • Price per square foot: $155/sqft
      • Tax assessed value: $485,427
      • Annual tax amount: $13,091
      • Date on market: 3/28/2026
      • Listing terms: Cash,Conventional,FHA,VA Loan
      • Electric utility on property: Yes

        Estimated market value

        Not available

        Estimated sales range

        Not available

        Not available

        Price history

        DateEventPrice
        7/4/2026Contingent$450,000$155/sqft
        Source: Unlock MLS #1512826 Report a problem
        5/27/2026Price change$450,000-4.3%$155/sqft
        Source: Unlock MLS #1512826 Report a problem
        5/7/2026Price change$470,000-1.1%$161/sqft
        Source: Unlock MLS #1512826 Report a problem
        3/28/2026Listed for sale$475,000$163/sqft
        Source: Unlock MLS #1512826 Report a problem

        Public tax history

        YearProperty taxesTax assessment
        2025-- $485,427 +8.5%
        2024$10,648 +12.8%$447,357 +10%
        2023$9,439 -3.9%$406,688 +10%
        2022$9,825 +3.8%$369,716
        2021$9,470 +7.5%--
        2020$8,806 -10.6%$305,550 -8.4%
        2019$9,845 +4%$333,390 +5.5%
        2018$9,466 +1.2%$316,000 +1.4%
        2017$9,352 +4%$311,630 +4.3%
        2016$8,995 +12.6%$298,720 +4.2%
        2015$7,990 $286,670 +8.8%
        2014$7,990 $263,500 +101.2%
        2013-- $130,960 +1147.2%
        2009-- $10,500
        Find assessor info on the county website

        Monthly payment

        Est. payment

        Payment breakdown

        Explore the cost of this home by adjusting the details. Changes won't be saved.
        All calculations are estimates and provided by Zillow, Inc. for informational purposes only. Actual amounts may vary.
        HOA fees may include property taxes on listings classified as Co-Ops. Contact the listing agent and/or owner for fee details.
        Mortgage interest rates are dependent on a number of factors, including credit score, down payment, and repayment length. Interest rate data provided by Zillow Group Marketplace, Inc. as of 1/1/1970 from various mortgage lenders with which we have lead or other similar arrangements; the Estimated Payment is an average of those rates.
        See how much you could borrow to make a competitive offer.

        Climate risks

        Neighborhood: 78610

        Getting around

        13 / 100
        Car-Dependent
        21 / 100
        Somewhat Bikeable

        Nearby schools

        GreatSchools rating
        Schools provided by the listing agent
        • Elementary: Sunfield
        • Middle: McCormick
        • High: Johnson High School
        • District: HaysCONSISD

        Source: Unlock MLS. This data may not be complete. We recommend contacting the local school district to confirm school assignments for this home.

        A local agent can set up tours, give advice and negotiate with sellers.

        A local lender can help you make sure your offer is ready when you are.

        Browse local experts

        Similar homes