Skip main navigation
Sold for $415,000
  • $415,000

    114 Heath Dr, Baden, PA 15005

    4beds
    1,960sqft
    Single Family Residence
    Built in 1975
    1.7 Acres Lot
    $422,000 Zestimate®
    $212/sqft
    $2,523 Estimated rent

    Home value

    $422,000

    $367,000 - $490,000

    $2,523/mo

    Zestimate® history
    Loading
    Loading...

    Owner options

    List your home for rent

    $2,523/mo

    Rent Zestimate®

    Find your next renter with Zillow Rental Manager. Plus, with online applications, you can quickly screen prospective tenants – for free.

    Learn more

    $2,523/mo

    Rent Zestimate®

    Refinance and save

    $2,727/mo

    Est. payment

    Refinancing to a lower rate could help reduce your monthly payments and save thousands over the life of the loan.

    See today's rates

    $2,727/mo

    Est. payment

    Explore your selling options

    Work with a Zillow partner agent

    Leverage their expertise and Zillow's premium Showcase listings to get your home seen by more buyers.

    Get started

    List with your own agent

    Get your home in front of millions of buyers by listing it on Zillow.

    Learn how to do it

    Sell it yourself

    Take full control of how buyers see your home on Zillow by listing For Sale by Owner (FSBO).

    List your home

    What's special

    Small creekWooded environmentMajestic treesNewly seal coated drivewayAmendoim brazilian hardwood floorsOpen concept kitchen
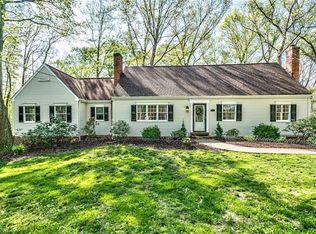
    This beautifully maintained home is located on 1.7 acres on a secluded and quiet secondary road, surrounded by majestic trees, the wooded environment even offers a small creek that graces the back of the property with a slightly beaten path that provides access to nature while you still benefit from tremendous access to all that Cranberry Township has to offer and a only short drive to Route 79 as well! Fall in love with the outdoor fire pit stone patio area and soak up the views from the newly sanded and stained back deck that also recently had 20 boards completely replaced. Benefit from the newly seal coated driveway and the three back facing windows that have been newly replaced as well. Entertain in the open concept kitchen and dinning room and enjoy time with guests in the living room that boasts Amendoim brazilian hardwood floors! And there's lots of space in the 4 bedrooms with the primary bedroom featuring an en suite bathroom. Plus there's also an integral two car garage!

    Zillow last checked:

    Listing updated:

    Listed by:

    Jonathan Kohn 412-366-1600,

    COLDWELL BANKER REALTY

    Bought with:

    Jonathan Kohn, AB069759

    COLDWELL BANKER REALTY

    Source: WPMLS,MLS#: 1727531MLS LogoOriginating MLS: West Penn Multi-List

    Facts & features

    Interior

    Bedrooms & bathrooms
    • Bedrooms: 4
    • Bathrooms: 3
    • Full bathrooms: 2
    • 1/2 bathrooms: 1
    Heating
    • Electric, Forced Air
    Cooling
    • Central Air
    Appliances
    • Included: Some Electric Appliances, Dryer, Dishwasher, Microwave, Refrigerator, Stove, Washer
    Features
    • Pantry
    • Flooring: Carpet, Ceramic Tile, Hardwood
    • Basement: Unfinished,Walk-Out Access
    • Number of fireplaces: 1
    • Fireplace features: Family/Living/Great Room
    Interior area
    • Total structure area: 1,960
    • Total interior livable area: 1,960 sqft

    Property

    Parking
    • Total spaces: 2
    • Parking features: Built In, Garage Door Opener
    • Has attached garage: Yes
    Features
    • Levels: Two
    • Stories: 2
    • Pool features: None
    Lot
    • Size: 1.7 Acres
    • Dimensions: 1.7
    Details
    • Parcel number: 600220651000

    Construction

    Type & style
    • Home type: SingleFamily
    • Architectural style: Dutch Colonial,Two Story
    • Property subtype: Single Family Residence
    Materials
    • Brick
    • Roof: Asphalt
    Condition
    • Resale
    • Year built: 1975

    Utilities & green energy

    • Sewer: Public Sewer
    • Water: Public

    Community & HOA

    Location
    • Region: Baden

    Financial & listing details

    • Price per square foot: $212/sqft
    • Tax assessed value: $321,900
    • Annual tax amount: $5,755
    • Date on market: 10/30/2025

    Price history

    DateEventPrice
    1/2/2026Sold$415,000+3.8%$212/sqft
    Source: WPMLS #1727531 Report a problem
    11/26/2025Pending sale$399,900$204/sqft
    Source: WPMLS #1727531 Report a problem
    11/11/2025Contingent$399,900$204/sqft
    Source: WPMLS #1727531 Report a problem
    10/30/2025Listed for sale$399,900+100.1%$204/sqft
    Source: WPMLS #1727531 Report a problem
    7/11/2001Sold$199,900$102/sqft
    Source: Public Record Report a problem

    Public tax history

    YearProperty taxesTax assessment
    2025$5,755 $321,900
    2024$5,755 +13.1%$321,900 +693.8%
    2023$5,088 +2%$40,550
    2022$4,986 $40,550
    2021$4,986 +1.7%$40,550
    2020$4,904 $40,550
    2019$4,904 +365.1%$40,550
    2018$1,054 +17.1%$40,550
    2017$900 $40,550
    2016$900 $40,550
    2015$900 $40,550
    2014$900 $40,550
    2013-- $40,550
    2012-- $40,550
    2011-- $40,550
    2010-- $40,550
    2008-- $40,550
    2007-- $40,550
    2006-- $40,550
    Find assessor info on the county website

    Neighborhood: 15005

    Nearby schools

    GreatSchools rating
    Schools provided by the listing agent
    • District: Ambridge

    Source: WPMLS. This data may not be complete. We recommend contacting the local school district to confirm school assignments for this home.

    Get pre-qualified for a loan
    At Zillow Home Loans, we can pre-qualify you in as little as 5 minutes with no impact to your credit score.

    An equal housing lender. NMLS #10287.