Skip main navigation
Off market
  • $805,800

    114 Heather Ln, Glen Mills, PA 19342

    5beds
    2,799sqft
    SingleFamily
    Built in 1984
    1.47 Acres Lot
    $805,800 Zestimate®
    $288/sqft
    $4,457 Estimated rent

    Home value

    $805,800

    $757,000 - $862,000

    $4,457/mo

    Zestimate® history
    Loading
    Loading...

    Owner options

    List your home for rent

    $4,457/mo

    Rent Zestimate®

    Find your next renter with Zillow Rental Manager. Plus, with online applications, you can quickly screen prospective tenants – for free.

    Learn more

    $4,457/mo

    Rent Zestimate®

    Refinance and save

    $4,562/mo

    Est. payment

    Refinancing to a lower rate could help reduce your monthly payments and save thousands over the life of the loan.

    See today's rates

    $4,562/mo

    Est. payment

    Explore your selling options

    Work with a Zillow partner agent

    Leverage their expertise and Zillow's premium Showcase listings to get your home seen by more buyers.

    Get started

    List with your own agent

    Get your home in front of millions of buyers by listing it on Zillow.

    Learn how to do it

    Sell it yourself

    Take full control of how buyers see your home on Zillow by listing For Sale by Owner (FSBO).

    List your home

    What's special

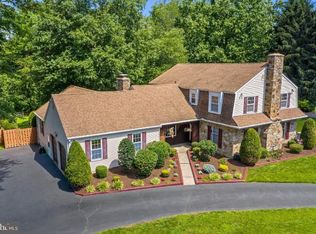
    Welcome to 114 Heather Lane Glen Mills Pa, Absolutely One of Garnet Valley's Finest! Located in Chester Heights Boro on One of It's Most Desirable Streets, This Charming 5 Bedroom Colonial Could Be The One You've been Waiting For! Located at The Heart of the Cul-De-Sac & Situated on an Impressive 1.47 Acre Wooded Lot...This Location Is Sure to Blow You Away! First Floor Features: Open and Welcoming Foyer, Formal Living Room with Access to Covered Screen Porch, Formal DR, Well Designed Kitchen with Breakfast Nook, Family Room w/ Wood Burning Fireplace & Custom Built Ins, First Floor Powder Room, Laundry Room & Access to Oversized 2 Gar Garage. 2nd Floor Features: Master Bedroom & Master Bath, Walk In Dressing Area, His & Her Closets & Charming Balcony, 4 Additional Generously Sized Bedrooms & 2nd Center Hall Bathroom. Lower level Features: Finished Basement & Large Unfinished Storage & Utility Area. Upgrades and Extras Include: Refinished Hardwood Floors (2020), Hand Scraped HW Floors (2017), New Carpet (2020), New Kitchen Floors (2020), New Light Fixtures (2020), New HVAC & AC (2018), New Paint (2020), Large Back Deck, 2 Car Attached Garage, Enclosed Back Porch, Fenced Back Yard & Amazing Wooded Lot, Garnet Valley Schools, Great Parks, Amazing Shopping & Centrally Located, Minutes to I95, 476, Rt.1, 322 & 202! This One Has it All! See it Today!

    This property is not currently displayed as for sale or rent on Zillow. This may be different from what's on other websites or public sources.

    Facts & features

    Interior

    Bedrooms & bathrooms
    • Bedrooms: 5
    • Bathrooms: 3
    • Full bathrooms: 2
    • 1/2 bathrooms: 1
    Heating
    • Heat pump
    Cooling
    • Central
    Features
    • Basement: Y
    • Has fireplace: Yes
    Interior area
    • Total interior livable area: 2,799 sqft
    • Finished area below ground: 0

    Property

    Lot
    • Size: 1.47 Acres
    Details
    • Special conditions: Standard

    Construction

    Type & style
    • Home type: SingleFamily
    • Architectural style: Colonial
    Materials
    • Roof: Other
    Condition
    • Year built: 1984

    Community & HOA

    Location
    • Region: Glen Mills
    • Municipality: CHESTER HEIGHTS BORO

    Financial & listing details

    • Price per square foot: $288/sqft

    Price history

    DateEventPrice
    8/21/2020Sold$515,000-1.9%$184/sqft
    Source: Long & Foster Broker Feed #PADE520926_100 Report a problem
    7/26/2020Pending sale$525,000$188/sqft
    Source: Long & Foster Real Estate, Inc. #PADE520926 Report a problem
    7/21/2020Price change$525,000-4.5%$188/sqft
    Source: Long & Foster Real Estate, Inc. #PADE520926 Report a problem
    6/30/2020Price change$550,000-4.3%$196/sqft
    Source: Long & Foster Real Estate, Inc. #PADE520926 Report a problem
    6/20/2020Listed for sale$575,000$205/sqft
    Source: Long & Foster Real Estate, Inc. #PADE520926 Report a problem

    Public tax history

    Tax history is unavailable.

    Neighborhood: 19342

    Nearby schools

    GreatSchools rating
    Schools provided by the listing agent
    • Elementary: CONCORD
    • Middle: GARNET VALLEY
    • High: GARNET VALLEY
    • District: GARNET VALLEY

    Source: The MLS. This data may not be complete. We recommend contacting the local school district to confirm school assignments for this home.

    Get a cash offer in 3 minutes
    Find out how much your home could sell for in as little as 3 minutes with a no-obligation cash offer.
    Estimated market value
    $805,800
    Get a cash offer in 3 minutes
    Find out how much your home could sell for in as little as 3 minutes with a no-obligation cash offer.
    Estimated market value
    $805,800