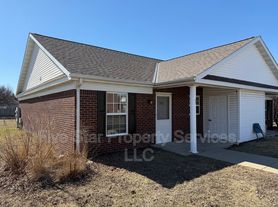
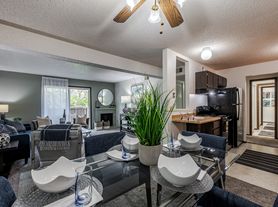

Nestled in the sought-after Manor Hill subdivision, this beautifully maintained ranch home offers an ideal layout with plenty of room to live, work, and entertain. Step inside to a bright and inviting living room featuring soaring ceilings and abundant natural light. The sleek kitchen showcases crisp white cabinetry, granite tops, stainless steel appliances, and flows seamlessly into both the formal dining room and cozy breakfast nook. Convenient main floor laundry adds to the home's practical layout. With 4 bedrooms on the main level and 2 additional bedrooms in the finished basement, there's room for everyone. The expansive lower level features a large rec room complete with a stylish bar area, along with multiple bonus rooms that can easily serve as office space, workout rooms, or hobby areas to fit your lifestyle. Just off the kitchen, enjoy relaxing in the screened-in porch or step out onto the large deck overlooking the spacious fenced backyard perfect for gatherings, pets, or simply enjoying the outdoors. This home offers the space, flexibility, and location you've been searching for.
1 year lease required. Tenant responsible for all utilities, lawn care, snow removal, and trash service. Small pets allowed with a $50/mo pet rent.
Apartment for rent
$2,900/moFees may apply
114 Heatherstone Dr, # 1, Chatham, IL 62629
6beds
4,975sqft
Price may not include required fees and charges. Price shown reflects the lease term provided. Learn more|
Apartment
Available now
Cats, small dogs OK
Air conditioner, central air
Attached garage parking
Central, forced air
What's special
Soaring ceilingsAbundant natural lightSpacious fenced backyardMultiple bonus roomsStylish bar areaConvenient main floor laundrySleek kitchen
- 15 days |
- -- |
- -- |
Zillow last checked:
Listing updated:
Travel times

Let’s turn your rent into credit progress
Build credit history with every on-time payment and get credit for the payment you’re already making.
Facts & features
Interior
Bedrooms & bathrooms
- Bedrooms: 6
- Bathrooms: 4
- Full bathrooms: 3
- 1/2 bathrooms: 1
Heating
- Central, Forced Air
Cooling
- Air Conditioner, Central Air
Appliances
- Included: Dishwasher, Freezer, Microwave Oven, Oven, Refrigerator
Features
- Flooring: Carpet, Tile
Interior area
- Total interior livable area: 4,975 sqft
Property
Parking
- Parking features: Attached, Garage
- Has attached garage: Yes
- Details: Contact manager
Features
- Patio & porch: Patio
- Fencing: Fenced Yard
Details
- Additional structures: Garage(s)
Construction
Type & style
- Home type: Apartment
- Property subtype: Apartment
Building
Management
- Pets allowed: Yes
Community & HOA
Location
- Region: Chatham
Financial & listing details
- Lease term: 1 Year
Price history
| Date | Event | Price |
|---|---|---|
| 7/7/2026 | Listed for rent | $2,900$1/sqft |
Source: Zillow Rentals Report a problem | ||
Neighborhood: 62629
Nearby schools
GreatSchools rating
- 7/10Glenwood Intermediate SchoolGrades: 5-6Distance: 1.2 mi
- 7/10Glenwood Middle SchoolGrades: 7-8Distance: 1 mi
- 5/10Glenwood High SchoolGrades: 9-12Distance: 1.3 mi