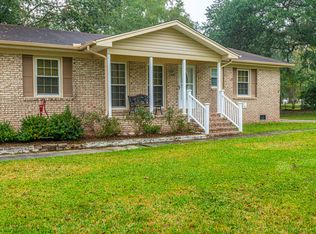
Nestled in the charming neighborhood of Tanquil Acres this stunning 3-bedroom, 3-bathroom home that boasts both modern amenities and timeless appeal. As you step inside this residence, you will be greeted by a warm and inviting atmosphere, with hardwood floors that exude a sense of elegance and sophistication.The kitchen is a focal point of the home, featuring all new stainless steel appliances that are only 2 years old, as well as a breakfast bar that provides the ideal spot for enjoying your morning coffee or a quick meal. The family room is bathed in natural light, thanks to a bay window that offers a picturesque view of the moss-laden oaks outside. A lovely screened porch provides the perfect space for enjoying the serene beauty of the surrounding landscape.The features of this home is the generous almost a half acre corner lot on which it sits, surrounded by beautiful oak trees that provide ample shade and enhance the sense of tranquility and privacy. The outdoor spaces are perfect for entertaining or simply relaxing, with a covered patio, deck, and a spacious 16 x 32 pool that beckons on warm summer days. The property also includes a 16 x 12 storage shed providing convenient storage space for all your outdoor equipment and supplies or a workshop. Additionally, the home is equipped with a newer water heater, as well as a newer AC unit, ensuring that the interior is comfortable and efficient year-round. The new thermostat allows for easy climate control, adding to the overall convenience and comfort of the home. Downstairs, is a Possible 4th bedroom, in-law suite or office offers flexibility for various living arrangements, with a split bath adjacent to provide added convenience. The washer and dryer, which are only 3 years old, adds further practicality to the home, making laundry tasks simpler and more efficient. In conclusion, this is an exceptional home that offers the perfect blend of contemporary convenience and classic charm. From the updated kitchen and modern amenities to the timeless appeal of the hardwood floors and oaks on the corner lot, this residence presents an opportunity to enjoy a truly beautiful and inviting living space that you will be proud to call home. Whether you are relaxing by the pool, entertaining on the screened porch, or simply enjoying the view from the family room, this property has something for everyone. Minutes away from Summerville Medical center, Lowes/Publix shopping center, Movie theater, Banks and so much more. Oh and No HOA!!!! Schedule a showing today! Agents Please check notes
Closed
Street View
Zillow last checked:
Listing updated:
Bought with:
The Boulevard Company
The Boulevard Company
Source: CTMLS,MLS#: 24001056
Price history
| Date | Event | Price |
|---|---|---|
| 2/23/2024 | Sold | $345,000-1.4%$199/sqft |
Source:  CTMLS #24001056 Report a problem CTMLS #24001056 Report a problem | ||
| 1/18/2024 | Contingent | $350,000$202/sqft |
Source: CTMLS #24001056 Report a problem | ||
| 1/14/2024 | Listed for sale | $350,000+75.9%$202/sqft |
Source: CTMLS #24001056 Report a problem | ||
| 1/10/2024 | Listing removed | -- |
Source: Zillow Rentals Report a problem | ||
| 12/23/2023 | Listed for rent | $2,200-8.3%$1/sqft |
Source: Zillow Rentals Report a problem | ||
| 11/17/2023 | Listing removed | -- |
Source: Zillow Rentals Report a problem | ||
| 10/1/2023 | Listed for rent | $2,400$1/sqft |
Source: Zillow Rentals Report a problem | ||
| 10/1/2023 | Listing removed | -- |
Source: Zillow Rentals Report a problem | ||
| 9/30/2023 | Listed for rent | $2,400$1/sqft |
Source: Zillow Rentals Report a problem | ||
| 4/2/2020 | Sold | $199,000$115/sqft |
Source: CTMLS #20005655 Report a problem | ||
| 2/29/2020 | Pending sale | $199,000$115/sqft |
Source: Brand Name Real Estate #20005655 Report a problem | ||
| 2/27/2020 | Listed for sale | $199,000+20.6%$115/sqft |
Source: Brand Name Real Estate #20005655 Report a problem | ||
| 8/23/2004 | Sold | $165,000$95/sqft |
Source: Public Record Report a problem | ||
Get a cash offer in 3 minutes
Find out how much your home could sell for in as little as 3 minutes with a no-obligation cash offer.
Estimated market value
$358,100
