Skip main navigation
Off market
  • $474,200

    114 Heritage Hills #C, Somers, NY 10589

    2beds
    1,144sqft
    Condominium, Residential
    Built in 1979
    -- sqft lot
    $474,200 Zestimate®
    $415/sqft
    $3,483 Estimated rent

    Home value

    $474,200

    $446,000 - $503,000

    $3,483/mo

    Zestimate® history
    Loading
    Loading...

    Owner options

    List your home for rent

    $3,483/mo

    Rent Zestimate®

    Find your next renter with Zillow Rental Manager. Plus, with online applications, you can quickly screen prospective tenants – for free.

    Learn more

    $3,483/mo

    Rent Zestimate®

    Refinance and save

    $3,585/mo

    Est. payment

    Refinancing to a lower rate could help reduce your monthly payments and save thousands over the life of the loan.

    See today's rates

    $3,585/mo

    Est. payment

    Explore your selling options

    Work with a Zillow partner agent

    Leverage their expertise and Zillow's premium Showcase listings to get your home seen by more buyers.

    Get started

    List with your own agent

    Get your home in front of millions of buyers by listing it on Zillow.

    Learn how to do it

    Sell it yourself

    Take full control of how buyers see your home on Zillow by listing For Sale by Owner (FSBO).

    List your home

    What's special

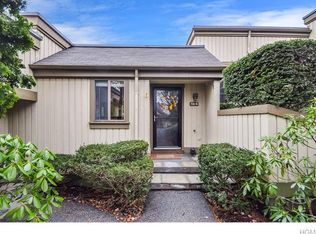
    Opportunity knocks! Fabulous Hamilton model located in desirable Heritage Hills. Spacious light filled rooms include open concept living/dining includes brick fireplace and sliding glass door to deck w/ private view. Primary bedroom w/ full bath, window seat & double closet. 2nd BR w/ expanded closet and located close to hall bath with full sized laundry. Eat-in-kitchen, carport w/ oversized storage room, new hot water heater. Live the Heritage lifestyle and all it offers including 5 pools, tennis courts, pickleball/paddle and bocce courts, clubhouse, gym & so much more! Free shuttle bus service to shopping & metro north train station. Golf course available at additional cost. Taxes do not include STAR discount.

    This property is not currently displayed as for sale or rent on Zillow. This may be different from what's on other websites or public sources.

    Zillow last checked:

    Listing updated:

    Listed by:

    Catherine Duff-Poritzky 914-214-8922,

    Compass Greater NY, LLC 914-214-8922,

    Sheryl M. Abelson 203-512-1373,

    Compass Greater NY, LLC

    Bought with:

    Leandra Porcelli, 10401350421

    Compass Greater NY, LLC

    Source: OneKey® MLS as distributed by MLS GRID,MLS#: H6242132MLS Logo

    Facts & features

    Interior

    Bedrooms & bathrooms
    • Bedrooms: 2
    • Bathrooms: 2
    • Full bathrooms: 2
    Primary bedroom
    • Description: W/ full bath
    • Level: First
    Bedroom 1
    • Level: First
    Bathroom 1
    • Level: First
    Dining room
    • Level: First
    Kitchen
    • Level: First
    Living room
    • Description: w/ fireplace
    • Level: First
    Heating
    • Baseboard, Electric
    Cooling
    • Central Air
    Appliances
    • Included: Electric Water Heater
    • Laundry: Inside
    Features
    • Eat-in Kitchen, First Floor Bedroom, First Floor Full Bath, Master Downstairs, Primary Bathroom
    • Has basement: No
    • Attic: Scuttle
    • Number of fireplaces: 1
    Interior area
    • Total structure area: 1,144
    • Total interior livable area: 1,144 sqft

    Property

    Parking
    • Parking features: Carport
    • Has carport: Yes
    Features
    • Levels: One
    • Stories: 1
    • Patio & porch: Deck
    • Pool features: Community
    • Has spa: Yes
    Lot
    • Features: Near Shops
    Details
    • Parcel number: 520001700700010000000301143

    Construction

    Type & style
    • Home type: Condo
    • Architectural style: Garden
    • Property subtype: Condominium, Residential
    • Attached to another structure: Yes
    Materials
    • Wood Siding
    Condition
    • Year built: 1979

    Utilities & green energy

    • Sewer: Public Sewer
    • Water: Public
    • Utilities for property: Trash Collection Public

    Community & HOA

    Community
    • Features: Clubhouse, Golf, Pool
    • Subdivision: HERITAGE HILLS
    HOA
    • Has HOA: Yes
    • Amenities included: Clubhouse, Golf Course, Spa/Hot Tub
    • Services included: Common Area Maintenance, Maintenance Structure, Snow Removal, Trash
    • HOA fee: $411 monthly
    • HOA name: Heritage Mngmt
    • HOA phone: 914-276-2509
    Location
    • Region: Somers

    Financial & listing details

    • Price per square foot: $415/sqft
    • Tax assessed value: $16,909
    • Annual tax amount: $3,813
    • Date on market: 4/12/2023
    • Listing agreement: Exclusive Right To Sell

    Price history

    DateEventPrice
    6/30/2023Sold$350,000$306/sqft
    Source: OneKey® MLS as distributed by MLS GRID #H6242132 Report a problem
    5/4/2023Pending sale$350,000$306/sqft
    Source: OneKey® MLS as distributed by MLS GRID #H6242132 Report a problem
    4/28/2023Listing removed--
    Source: OneKey® MLS as distributed by MLS GRID #H6242132 Report a problem
    4/12/2023Listed for sale$350,000+9.4%$306/sqft
    Source: OneKey® MLS as distributed by MLS GRID #H6242132 Report a problem
    10/10/2003Sold$320,000$280/sqft
    Source: Public Record Report a problem
    7/15/2003Sold$320,000$280/sqft
    Source: Agent Provided Report a problem

    Public tax history

    YearProperty taxesTax assessment
    2025-- $16,909
    2024-- $16,909
    2023-- $16,909
    2022-- $16,909
    2021-- $16,909
    2020-- $16,909
    2019-- $16,909
    2018-- $16,909
    2017-- $16,909
    2016-- $16,909
    2015-- $16,909
    2014-- $16,909
    2013-- $16,909
    2012-- $16,909
    2011-- $16,909 -28%
    2010-- $23,485
    2009-- $23,485
    2008-- $23,485
    2007-- $23,485
    Find assessor info on the county website

    Neighborhood: Heritage Hills

    Nearby schools

    GreatSchools rating
    Schools provided by the listing agent
    • Elementary: Primrose
    • Middle: Somers Middle School
    • High: Somers Senior High School

    Source: OneKey® MLS as distributed by MLS GRID. This data may not be complete. We recommend contacting the local school district to confirm school assignments for this home.