A ranch ( 2528 sq ft) in Hemlock Farms. Ideal floor plan with amazing , spacious 3 season room (21 by 11 ). 3 Bedrooms. 2 full Baths. Vaulted ceilings in Family Room, Kitchen and Living room. Stone faced wood burning Fireplace. Quant front porch. Expansive back deck. Ideal for quiet living as well as entertaining family /friends or any large gathering. Two car garage. Home is set back on a quiet block. Plenty of privacy. A true must see to appreciate .
Sold for $320,000
$320,000
114 Heron Bay Rd, Hawley, PA 18428
3beds
1,816sqft
Single Family Residence
Built in 1989
0.49 Acres Lot
$321,400 Zestimate®
$176/sqft
$2,838 Estimated rent
Home value
$321,400
$270,000 - $373,000
$2,838/mo
Zestimate® history
Owner options
List your home for rent
$2,838/mo
Rent Zestimate®
Find your next renter with Zillow Rental Manager. Plus, with online applications, you can quickly screen prospective tenants – for free.
$2,838/mo
Rent Zestimate®
Refinance and save
$5,066/mo
Est. payment
Refinancing to a lower rate could help reduce your monthly payments and save thousands over the life of the loan.
$5,066/mo
Est. payment
Explore your selling options
Work with a Zillow partner agent
Leverage their expertise and Zillow's premium Showcase listings to get your home seen by more buyers.
Get startedList with your own agent
Get your home in front of millions of buyers by listing it on Zillow.
Learn how to do itSell it yourself
Take full control of how buyers see your home on Zillow by listing For Sale by Owner (FSBO).
List your homeWhat's special
Zillow last checked:
Listing updated:
Listed by:
Svetlana Tamam 646-709-4875,
Service World Realty
Bought with:
Scott P. Bouwmans, RS228310L
Davis R. Chant - Lords Valley
Source: PWAR as distributed by MLS GRID,MLS#: PW242598
Facts & features
Interior
Bedrooms & bathrooms
- Bedrooms: 3
- Bathrooms: 2
- Full bathrooms: 2
Primary bedroom
- Description: Carpet flooring, Large closet area
- Area: 168
- Dimensions: 14 x 12
Bedroom 1
- Description: Carper flooring
- Area: 143
- Dimensions: 13 x 11
Bedroom 2
- Description: Carpet floorring
- Area: 143
- Dimensions: 13 x 11
Primary bathroom
- Description: Tile floor
- Area: 45
- Dimensions: 9 x 5
Bathroom 1
- Description: Tile floor
- Area: 48
- Dimensions: 8 x 6
Den
- Description: Carpet flooring, 3 Season room
- Area: 264
- Dimensions: 22 x 12
Dining room
- Description: HW floor, Vaulted ceilingsb
- Area: 100
- Dimensions: 10 x 10
Eating area
- Description: Tile floor
- Area: 121
- Dimensions: 11 x 11
Family room
- Description: HW floor, Skylights, Vaulted ceilings
- Area: 270
- Dimensions: 18 x 15
Kitchen
- Description: Tile floor, Eating area
- Area: 110
- Dimensions: 11 x 10
Living room
- Description: HW floor, Fireplace, Skylights, Vaulted ceilings
- Area: 273
- Dimensions: 21 x 13
Heating
- Baseboard, Zoned, See Remarks, Other, Electric
Cooling
- Ceiling Fan(s), Window Unit(s)
Appliances
- Included: Dishwasher, Washer, Microwave, Refrigerator, Electric Oven, Dryer
Features
- Ceiling Fan(s), Open Floorplan, Vaulted Ceiling(s), Recessed Lighting, Kitchen Island, Entrance Foyer, Eat-in Kitchen, Drywall, Chandelier, Central Vacuum
- Flooring: Carpet, Hardwood, Ceramic Tile
- Windows: Blinds, Skylight(s), Double Pane Windows
- Basement: Crawl Space
- Number of fireplaces: 1
- Fireplace features: Living Room, Masonry
Interior area
- Total structure area: 2,528
- Total interior livable area: 1,816 sqft
- Finished area above ground: 2,080
- Finished area below ground: 0
Property
Parking
- Total spaces: 5
- Parking features: Attached, Driveway
- Garage spaces: 2
- Uncovered spaces: 3
Features
- Levels: One
- Stories: 1
- Patio & porch: Deck, Porch
- Pool features: None, Association, Community
- Spa features: Association
- Fencing: None
- Has view: Yes
- View description: Neighborhood, Trees/Woods
- Body of water: None
Lot
- Size: 0.49 Acres
- Dimensions: 106 x 209 x 101 x 217
- Features: Front Yard, Private, Rolling Slope, Level
Details
- Additional structures: Shed(s)
- Parcel number: 120.030759 035170
- Zoning: Residential
- Zoning description: Residential
Construction
Type & style
- Home type: SingleFamily
- Architectural style: Ranch
- Property subtype: Single Family Residence
Materials
- Batts Insulation, T1-11, Frame
- Roof: Asphalt,Shingle
Condition
- New construction: No
- Year built: 1989
Utilities & green energy
- Electric: 200 or Less Amp Service, Circuit Breakers, 220 Volts
- Water: Comm Central
- Utilities for property: Cable Connected, Water Connected, Sewer Connected, Electricity Connected
Community & HOA
Community
- Features: Clubhouse, Tennis Court(s), Restaurant, Pool, Playground, Lake, Other, Fitness Center, Golf, Gated, Fishing
- Security: Carbon Monoxide Detector(s), Smoke Detector(s)
- Subdivision: Hemlock Farms
HOA
- Has HOA: Yes
- Amenities included: Basketball Court, Trash, Senior Center, Tennis Court(s), Spa/Hot Tub, Recreation Room, Pool, Outdoor Ice Skating, Playground, Party Room, Golf Course, Jogging Path, Indoor Pool, Fitness Center, Dog Park, Billiard Room, Beach Rights, Beach Access
- Services included: Trash, Snow Removal
- HOA fee: $2,842 annually
- Second HOA fee: $2,688 one time
Location
- Region: Hawley
Financial & listing details
- Price per square foot: $176/sqft
- Tax assessed value: $32,430
- Annual tax amount: $3,782
- Date on market: 8/21/2024
- Cumulative days on market: 64 days
- Listing terms: Cash,VA Loan,FHA,Conventional
- Electric utility on property: Yes
- Road surface type: Asphalt
Price history
| Date | Event | Price |
|---|---|---|
| 12/2/2024 | Sold | $320,000-8.3%$176/sqft |
Source:  PWAR as distributed by MLS GRID #PW242598 Report a problem PWAR as distributed by MLS GRID #PW242598 Report a problem | ||
| 10/20/2024 | Pending sale | $349,000$192/sqft |
Source: PWAR as distributed by MLS GRID #PW242598 Report a problem | ||
| 8/21/2024 | Listed for sale | $349,000$192/sqft |
Source: PWAR as distributed by MLS GRID #PW242598 Report a problem | ||
Public tax history
Tax history is unavailable.
Neighborhood: 18428
Nearby homes
- $318,5003 bd2 ba1.7k sqft112 Heron Bay, Hawley, PA 18428Off Market
- $239,9003 bd2 ba1.4k sqft116 Heron Bay Rd, Hawley, PA 18428Pending

- $214,6003 bd2 ba1k sqft102 Heron Bay Rd, Hawley, PA 18428Off Market
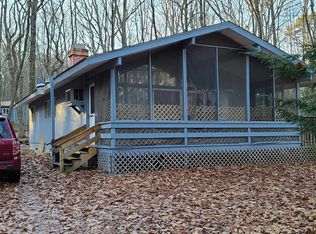
- $234,3003 bd2 ba1.4k sqft116 Heron Bay, Hawley, PA 18428Off Market

- $320,0003 bd2 ba1.8k sqft114 Heron Bay, Hawley, PA 18428Sold
- $230,1003 bd2 ba1k sqft102 Heron Bay, Hawley, PA 18428Off Market
- $504,500-- bd2 ba2.4k sqft111 Hillside Dr, Lords Valley, PA 18428Off Market
- $313,4003 bd2 ba1.5k sqft804 Heron Ct, Lords Valley, PA 18428Off Market
Nearby schools
GreatSchools rating
- 6/10Wallenpaupack South El SchoolGrades: K-5Distance: 14 mi
- 6/10Wallenpaupack Area Middle SchoolGrades: 6-8Distance: 12.1 mi
- 7/10Wallenpaupack Area High SchoolGrades: 9-12Distance: 12.2 mi
Get a cash offer in 3 minutes
Find out how much your home could sell for in as little as 3 minutes with a no-obligation cash offer.
Estimated market value
$321,400
Get a cash offer in 3 minutes
Find out how much your home could sell for in as little as 3 minutes with a no-obligation cash offer.
Estimated market value
$321,400
- Pennsylvania
- Pike County
- Hawley
- 18428
- 114 Heron Bay Rd
