Skip main navigation
Closed
  • Price Unknown

    114 Hickory Hill Pl, Brandon, MS 39042

    3beds
    1,804sqft
    Residential, Single Family Residence
    Built in 1976
    10,454.4 Square Feet Lot
    $252,100 Zestimate®
    $--/sqft
    $2,026 Estimated rent

    Home value

    $252,100

    $239,000 - $265,000

    $2,026/mo

    Zestimate® history
    Loading
    Loading...

    Owner options

    List your home for rent

    $2,026/mo

    Rent Zestimate®

    Find your next renter with Zillow Rental Manager. Plus, with online applications, you can quickly screen prospective tenants – for free.

    Learn more

    $2,026/mo

    Rent Zestimate®

    Refinance and save

    Refinancing to a lower rate could help reduce your monthly payments and save thousands over the life of the loan.

    See today's rates

    Explore your selling options

    Work with a Zillow partner agent

    Leverage their expertise and Zillow's premium Showcase listings to get your home seen by more buyers.

    Get started

    List with your own agent

    Get your home in front of millions of buyers by listing it on Zillow.

    Learn how to do it

    Sell it yourself

    Take full control of how buyers see your home on Zillow by listing For Sale by Owner (FSBO).

    List your home

    What's special

    Open floor planBarn doorsVaulted ceilingPrimary suiteStainless appliancesGranite counter topsLovely granite counter tops
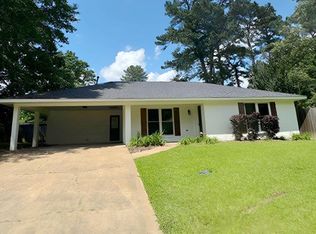
    This spacious updated 3 bedroom 2 bath home offers granite counter tops, stainless appliances including the refrigerator, LVP flooring, barn doors, vaulted ceiling and open floor plan. The primary suite is complete with two closets, double vanity with lovely granite counter tops and spacious tiled shower. Enjoy the outdoors on the lovely front porch or over looking the fully fenced backyard.

    Zillow last checked:

    Listing updated:

    Listed by:

    Becky Moss 601-209-4688,

    Nix-Tann & Associates, Inc.

    Bought with:

    Non MLS Member

    Source: MLS United,MLS#: 4079721

    Facts & features

    Interior

    Bedrooms & bathrooms
    • Bedrooms: 3
    • Bathrooms: 2
    • Full bathrooms: 2
    Heating
    • Central
    Cooling
    • Ceiling Fan(s), Central Air
    Appliances
    • Included: Dishwasher, Disposal, Double Oven, Exhaust Fan, Microwave, Refrigerator
    • Laundry: Laundry Room
    Features
    • Ceiling Fan(s), Double Vanity, Eat-in Kitchen, Granite Counters, High Ceilings, His and Hers Closets, Kitchen Island, Open Floorplan, Vaulted Ceiling(s)
    • Flooring: Vinyl, Carpet, Ceramic Tile
    • Doors: Double Entry, Sliding Doors
    • Windows: Vinyl
    • Has fireplace: No
    Interior area
    • Total structure area: 1,804
    • Total interior livable area: 1,804 sqft

    Property

    Parking
    • Total spaces: 2
    • Parking features: Attached, Garage Door Opener, Garage Faces Front, Parking Pad, Storage, Concrete
    • Attached garage spaces: 2
    • Has uncovered spaces: Yes
    Features
    • Levels: One
    • Stories: 1
    • Patio & porch: Front Porch
    • Exterior features: Private Yard
    • Fencing: Wood,Fenced
    Lot
    • Size: 10,454 sqft
    • Features: Level
    Details
    • Additional structures: Barn(s)
    • Parcel number: H09k00000600390

    Construction

    Type & style
    • Home type: SingleFamily
    • Property subtype: Residential, Single Family Residence
    Materials
    • Brick, Cedar
    • Foundation: Slab
    • Roof: Asphalt
    Condition
    • New construction: No
    • Year built: 1976

    Utilities & green energy

    • Sewer: Public Sewer
    • Water: Public
    • Utilities for property: Cable Available, Electricity Connected, Natural Gas Connected, Sewer Connected, Water Connected, Natural Gas in Kitchen

    Community & neighborhood

    Community
    • Community features: Playground, Pool
    Location
    • Region: Brandon
    • Subdivision: Crossgates

    Price history

    DateEventPrice
    6/27/2024Sold--
    Source: MLS United #4079721 Report a problem
    5/17/2024Pending sale$228,500$127/sqft
    Source: MLS United #4079721 Report a problem
    5/15/2024Listed for sale$228,500+6.3%$127/sqft
    Source: MLS United #4079721 Report a problem
    5/17/2021Sold--
    Source: MLS United #1339198 Report a problem
    4/5/2021Pending sale$214,900$119/sqft
    Source: CMMLS #339198 Report a problem
    4/3/2021Listed for sale$214,900$119/sqft
    Source: CMMLS #339198 Report a problem

    Public tax history

    YearProperty taxesTax assessment
    2024$1,646 +21.5%$14,907 +17.6%
    2023$1,355 +1.4%$12,679
    2022$1,336 $12,679
    2021$1,336 $12,679 +10.7%
    2020$1,336 +12.6%$11,449
    2019$1,186 -1.9%$11,449
    2018$1,209 +1.9%$11,449
    2017$1,186 $11,449 +3.4%
    2016$1,186 +14.3%$11,074
    2015$1,038 $11,074
    2014$1,038 +2.3%$11,074
    2013$1,014 +7%$11,074
    2012$948 +4.6%$11,074
    2011$906 -3.9%$11,074 -2.9%
    2010$943 $11,409
    2009$943 +0.6%$11,409
    2008$937 +26.8%$11,409
    2007$739 +7.4%--
    2006$688 -0.9%--
    2005$694 --
    2004$694 +2%--
    2003$680 +2.2%--
    2002$665 --
    2001-- $8,842 -90%
    2000$287 $88,420

    Find assessor info on the county website

    Neighborhood: 39042

    Nearby schools

    GreatSchools rating
    Schools provided by the listing agent
    • Elementary: Rouse
    • Middle: Brandon
    • High: Brandon

    Source: MLS United. This data may not be complete. We recommend contacting the local school district to confirm school assignments for this home.