Welcome to this charming townhome in the highly sought-after Rappahannock Landing community! Built in 2016, this meticulously maintained residence is a commuter's dream, with quick access to I-95, restaurants, shopping amenities, and the historic charm of downtown Fredericksburg, all just minutes away. Rappahannock Landing enhances your lifestyle with a community pool and three playgrounds, creating a welcoming environment for both families and professionals. Inside, you'll find a well-designed home featuring three bedrooms, 2.5 baths, and a convenient garage. The kitchen boasts upgraded granite countertops, hardwood floors, and recessed lighting, providing an inviting space for culinary endeavors. The open and spacious floor plan is perfect for both entertaining and comfortable living. The lower level offers flexibility, ideal for use as a 4th bedroom, generous playroom or a functional office space. To make life easier, the HOA takes care of your lawn maintenance. Don't miss the opportunity to explore this exceptional townhome – your new home awaits!
Sold for $399,900
$399,900
114 Hidden Brook Dr, Fredericksburg, VA 22405
3beds
1,916sqft
Townhouse
Built in 2016
1,738 Square Feet Lot
$419,300 Zestimate®
$209/sqft
$2,511 Estimated rent
Home value
$419,300
$398,000 - $440,000
$2,511/mo
Zestimate® history
Owner options
List your home for rent
$2,511/mo
Rent Zestimate®
Find your next renter with Zillow Rental Manager. Plus, with online applications, you can quickly screen prospective tenants – for free.
$2,511/mo
Rent Zestimate®
Refinance and save
$2,481/mo
Est. payment
Refinancing to a lower rate could help reduce your monthly payments and save thousands over the life of the loan.
$2,481/mo
Est. payment
Explore your selling options
Work with a Zillow partner agent
Leverage their expertise and Zillow's premium Showcase listings to get your home seen by more buyers.
Get startedList with your own agent
Get your home in front of millions of buyers by listing it on Zillow.
Learn how to do itSell it yourself
Take full control of how buyers see your home on Zillow by listing For Sale by Owner (FSBO).
List your homeWhat's special
Meticulously maintained residenceRecessed lightingHardwood floorsUpgraded granite countertopsGenerous playroomCommunity pool
Zillow last checked:
Listing updated:
Listed by:
Brandy Williams 703-203-1590,
EXP Realty, LLC
Bought with:
Trisha McFadden, 0225102641
Berkshire Hathaway HomeServices PenFed Realty
Source: Bright MLS,MLS#: VAST2024524
Facts & features
Interior
Bedrooms & bathrooms
- Bedrooms: 3
- Bathrooms: 3
- Full bathrooms: 2
- 1/2 bathrooms: 1
- Main level bathrooms: 1
Basement
- Area: 264
Heating
- Heat Pump, Natural Gas
Cooling
- Central Air, Heat Pump, Electric
Appliances
- Included: Microwave, Dishwasher, Disposal, Dryer, Ice Maker, Oven/Range - Electric, Refrigerator, Stainless Steel Appliance(s), Washer, Water Heater, Gas Water Heater
Features
- Attic, Eat-in Kitchen, Kitchen Island, Recessed Lighting, Upgraded Countertops
- Flooring: Hardwood, Wood
- Basement: Full
- Has fireplace: No
Interior area
- Total structure area: 2,444
- Total interior livable area: 1,916 sqft
- Finished area above ground: 1,916
- Finished area below ground: 0
Property
Parking
- Total spaces: 1
- Parking features: Built In, Garage Faces Front, Garage Door Opener, Inside Entrance, Basement, Attached, Driveway
- Attached garage spaces: 1
- Has uncovered spaces: Yes
Accessibility
- Accessibility features: None
Features
- Levels: Three
- Stories: 3
- Pool features: Community
Lot
- Size: 1,738 Square Feet
Details
- Additional structures: Above Grade, Below Grade
- Parcel number: 53M2 27
- Zoning: R2
- Special conditions: Standard
Construction
Type & style
- Home type: Townhouse
- Architectural style: Colonial
- Property subtype: Townhouse
Materials
- Vinyl Siding
- Foundation: Slab
Condition
- New construction: No
- Year built: 2016
Utilities & green energy
- Sewer: Public Sewer
- Water: Public
Community & HOA
Community
- Subdivision: Rappahannock Landing
HOA
- Has HOA: Yes
- Services included: Pool(s)
- HOA fee: $85 monthly
- HOA name: RAPPAHANNOCK LANDING
Location
- Region: Fredericksburg
Financial & listing details
- Price per square foot: $209/sqft
- Tax assessed value: $240,600
- Annual tax amount: $2,381
- Date on market: 10/5/2023
- Listing agreement: Exclusive Right To Sell
- Listing terms: Conventional,FHA,Cash,VA Loan
- Ownership: Fee Simple
Price history
| Date | Event | Price |
|---|---|---|
| 12/5/2023 | Sold | $399,900$209/sqft |
Source:  Bright MLS #VAST2024524 Report a problem Bright MLS #VAST2024524 Report a problem | ||
| 11/6/2023 | Contingent | $399,900$209/sqft |
Source: Bright MLS #VAST2024524 Report a problem | ||
| 10/25/2023 | Price change | $399,900-2.5%$209/sqft |
Source: Bright MLS #VAST2024524 Report a problem | ||
| 10/5/2023 | Listed for sale | $410,000+46.4%$214/sqft |
Source: Bright MLS #VAST2024524 Report a problem | ||
| 4/16/2019 | Sold | $280,000+0%$146/sqft |
Source: Public Record Report a problem | ||
| 3/13/2019 | Listed for sale | $279,900+7.7%$146/sqft |
Source: Plank Realty #VAST201680 Report a problem | ||
| 12/20/2016 | Sold | $259,990$136/sqft |
Source: Public Record Report a problem | ||
Public tax history
| Year | Property taxes | Tax assessment |
|---|---|---|
| 2025 | $3,198 +3.4% | $346,200 |
| 2024 | $3,094 +8.8% | $346,200 +9.2% |
| 2023 | $2,844 +5.6% | $316,900 |
| 2022 | $2,694 +9.6% | $316,900 +25.1% |
| 2021 | $2,458 | $253,400 |
| 2020 | $2,458 +1.1% | $253,400 +5.3% |
| 2019 | $2,430 +2% | $240,600 |
| 2018 | $2,382 | $240,600 +7.9% |
| 2017 | $2,382 +7.9% | $222,900 +16.8% |
| 2016 | $2,207 | $190,900 |
Find assessor info on the county website
Neighborhood: 22405
Nearby homes
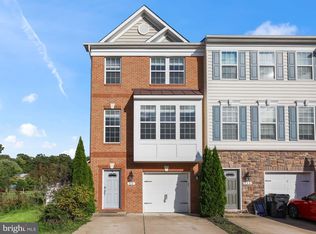
- $440,0003 bd4 ba2.1k sqft111 Hidden Brook Dr, Fredericksburg, VA 22405Sold
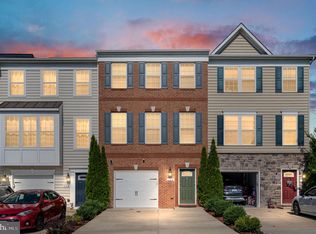
- $415,0003 bd3 ba1.8k sqft112 Hidden Brook Dr, Fredericksburg, VA 22405Sold
- $439,1003 bd3 ba2k sqft611 Birds Nest Way, Fredericksburg, VA 22405Off Market
- $416,0003 bd4 ba2.4k sqft134 Hidden Brook Dr, Fredericksburg, VA 22405Sold

- $414,1003 bd3 ba2k sqft609 Birds Nest Way, Fredericksburg, VA 22405Off Market
- $420,8003 bd4 ba2.1k sqft607 Birds Nest Way, Fredericksburg, VA 22405Off Market
- $446,6003 bd4 ba2.1k sqft219 Hidden Brook Dr, Fredericksburg, VA 22405Off Market
- $419,2001 bd1 ba2.2k sqft217 Hidden Brook Dr, Fredericksburg, VA 22405Off Market
Nearby schools
GreatSchools rating
- 6/10Conway Elementary SchoolGrades: K-5Distance: 3 mi
- 4/10Edward E. Drew Jr. Middle SchoolGrades: 6-8Distance: 2 mi
- 4/10Stafford Sr. High SchoolGrades: 9-12Distance: 2.6 mi
Schools provided by the listing agent
- Elementary: Conway
- Middle: Dixon-smith
- High: Stafford
- District: Stafford County Public Schools
Source: Bright MLS. This data may not be complete. We recommend contacting the local school district to confirm school assignments for this home.
Get a cash offer in 3 minutes
Find out how much your home could sell for in as little as 3 minutes with a no-obligation cash offer.
Estimated market value
$419,300
Get a cash offer in 3 minutes
Find out how much your home could sell for in as little as 3 minutes with a no-obligation cash offer.
Estimated market value
$419,300
- Virginia
- Stafford County
- Fredericksburg
- 22405
- 114 Hidden Brook Dr
Nearby cities
Nearby neighborhoods
Nearby zip codes
Other Fredericksburg Topics
