Skip main navigation
Sold for $800,000
  • $800,000

    114 Hidden Ln, Stafford, VA 22556

    4beds
    3,874sqft
    Single Family Residence
    Built in 2014
    5.16 Acres Lot
    $863,900 Zestimate®
    $207/sqft
    $3,672 Estimated rent

    Home value

    $863,900

    $821,000 - $907,000

    $3,672/mo

    Zestimate® history
    Loading
    Loading...

    Owner options

    List your home for rent

    $3,672/mo

    Rent Zestimate®

    Find your next renter with Zillow Rental Manager. Plus, with online applications, you can quickly screen prospective tenants – for free.

    Learn more

    $3,672/mo

    Rent Zestimate®

    Refinance and save

    $4,765/mo

    Est. payment

    Refinancing to a lower rate could help reduce your monthly payments and save thousands over the life of the loan.

    See today's rates

    $4,765/mo

    Est. payment

    Explore your selling options

    Work with a Zillow partner agent

    Leverage their expertise and Zillow's premium Showcase listings to get your home seen by more buyers.

    Get started

    List with your own agent

    Get your home in front of millions of buyers by listing it on Zillow.

    Learn how to do it

    Sell it yourself

    Take full control of how buyers see your home on Zillow by listing For Sale by Owner (FSBO).

    List your home

    What's special

    Gas fireplaceMultiple cleared walking trailsZip system constructionRv hookupFull panelsUpgraded soft close cabinetsCopper farmhouse sink
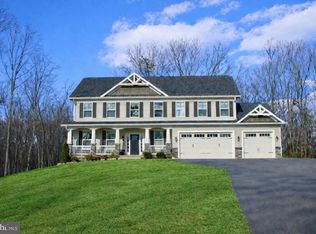
    Nestled on a sprawling 5.16-acre lot (no HOA) in Stafford, VA, lies a piece of heaven on earth. From the moment you walk into this custom-built home, you feel welcomed! Enjoy views from your covered front porch-perfect for Adirondack chairs or rockers overlooking the lush green yard or your light-filled sunroom off the living room for coffee and reading with views of the kids playing in the fenced backyard or ziplining through the walking trails. You will love the high ceilings in the expansive living room with a gas fireplace, the luxury engineered hardwood floors continuing throughout the main level, the wonderfully appointed kitchen with a large island, stainless appliances, granite countertops, copper farmhouse sink and upgraded soft close cabinets. A dining room with glass pocket doors off the kitchen and a MAIN LEVEL PRIMARY SUITE with an oversized soaking tub, two vanities, custom walk-in shower and walk-in closet. The upstairs features an oversized loft with a wrought iron stairwell, two bedrooms (walk-in closets) with a jack and jill bathroom and a large bonus room/ 4th bedroom with a separate full bathroom. In addition to all this great home has to offer, you will also enjoy multiple cleared walking trails with sightings of big foot, a zip line, fire pit, thinking bench and a stream at the rear of the property. Additional features include a 3-car garage, built 9 ft deeper than standard, 220-volt outlet in the garage used for EV charging and RV hookup, 3 section automatic sprinkler system, gas tankless Navien water heater, Zip System construction (very tight and efficient) and a whole home 22KW generator, full panels with auto-switchover. This home has been lovingly maintained and is ready for new owners!

    Zillow last checked:

    Listing updated:

    Listed by:

    Christina Zorich 540-419-5343,

    Berkshire Hathaway HomeServices PenFed Realty

    Bought with:

    Debbie Stump, 0225231894

    Coldwell Banker Elite

    Source: Bright MLS,MLS#: VAST2023688MLS Logo

    Facts & features

    Interior

    Bedrooms & bathrooms
    • Bedrooms: 4
    • Bathrooms: 4
    • Full bathrooms: 3
    • 1/2 bathrooms: 1
    • Main level bathrooms: 2
    • Main level bedrooms: 1
    Basement
    • Area: 1952
    Heating
    • Heat Pump, Electric, Propane
    Cooling
    • Ceiling Fan(s), Central Air, Electric
    Appliances
    • Included: Stainless Steel Appliance(s), Tankless Water Heater
    • Laundry: Main Level
    Features
    • Flooring: Engineered Wood, Carpet
    • Basement: Unfinished,Walk-Out Access,Interior Entry
    • Number of fireplaces: 1
    Interior area
    • Total structure area: 5,826
    • Total interior livable area: 3,874 sqft
    • Finished area above ground: 3,874
    • Finished area below ground: 0

    Property

    Parking
    • Total spaces: 3
    • Parking features: Garage Faces Side, Garage Door Opener, Inside Entrance, Oversized, Attached, Driveway
    • Attached garage spaces: 3
    • Has uncovered spaces: Yes
    Accessibility
    • Accessibility features: None
    Features
    • Levels: Three
    • Stories: 3
    • Exterior features: Underground Lawn Sprinkler
    • Pool features: None
    • Fencing: Partial,Wood
    Lot
    • Size: 5.16 Acres
    • Features: Backs to Trees, Private, Wooded
    Details
    • Additional structures: Above Grade, Below Grade
    • Parcel number: 8 8 19
    • Zoning: A1
    • Special conditions: Standard

    Construction

    Type & style
    • Home type: SingleFamily
    • Architectural style: Traditional
    • Property subtype: Single Family Residence
    Materials
    • Vinyl Siding, Stone
    • Foundation: Permanent
    Condition
    • New construction: No
    • Year built: 2014

    Utilities & green energy

    • Sewer: Septic < # of BR
    • Water: Private, Well

    Community & HOA

    Community
    • Security: Security System
    • Subdivision: Millbrook
    HOA
    • Has HOA: No
    Location
    • Region: Stafford

    Financial & listing details

    • Price per square foot: $207/sqft
    • Tax assessed value: $734,700
    • Annual tax amount: $6,245
    • Date on market: 8/15/2023
    • Listing agreement: Exclusive Right To Sell
    • Listing terms: Cash,Conventional,FHA,VA Loan
    • Ownership: Fee Simple

    Price history

    DateEventPrice
    9/13/2023Sold$800,000+2.6%$207/sqft
    Source: Bright MLS #VAST2023688 Report a problem
    8/18/2023Pending sale$780,000$201/sqft
    Source: Bright MLS #VAST2023688 Report a problem
    8/16/2023Listed for sale$780,000+36.3%$201/sqft
    Source: Bright MLS #VAST2023688 Report a problem
    12/19/2014Sold$572,300+327.1%$148/sqft
    Source: Public Record Report a problem
    6/19/2014Sold$134,000$35/sqft
    Source: Public Record Report a problem

    Public tax history

    YearProperty taxesTax assessment
    2025$6,938 +3.4%$751,200
    2024$6,713 +1.8%$751,200 +2.2%
    2023$6,594 +5.6%$734,700
    2022$6,245 +12.5%$734,700 +28.4%
    2021$5,551 $572,300
    2020$5,551 -5.4%$572,300 -1.5%
    2019$5,868 +2%$581,000
    2018$5,752 +2187.4%$581,000 +3.9%
    2017$251 $559,200
    2016$251 $559,200 +12.5%
    2015-- $497,100 +395.1%
    2014-- $100,400 +5.2%
    2013-- $95,400
    2012-- $95,400 -9.5%
    2011-- $105,400
    2010-- $105,400 -44.6%
    2009-- $190,400
    2008-- $190,400 +21.9%
    2006-- $156,200
    2005-- $156,200 +114.9%
    2004-- $72,700 +48.4%
    2003-- $49,000
    2002-- $49,000
    Find assessor info on the county website

    Neighborhood: 22556

    Nearby schools

    GreatSchools rating
    Schools provided by the listing agent
    • District: Stafford County Public Schools

    Source: Bright MLS. This data may not be complete. We recommend contacting the local school district to confirm school assignments for this home.

    Get a cash offer in 3 minutes
    Find out how much your home could sell for in as little as 3 minutes with a no-obligation cash offer.
    Estimated market value
    $863,900
    Get a cash offer in 3 minutes
    Find out how much your home could sell for in as little as 3 minutes with a no-obligation cash offer.
    Estimated market value
    $863,900