Sellers are motivated and will consider all offers! Welcome to this meticulous & lovingly maintained 3 bedroom, 3.5 bath Bi-Level home surrounded by tall trees & set on a picturesque tapestry of open meadows encompassing over 4 acres of land. Located in a private & peaceful horse-friendly community at High Country Estates, this rare find offers unparalleled beauty & captivating views where you will discover a haven of privacy & tranquility in the heart of the beautiful Pocono Mountains! The open concept floor plan will make you feel right at home from the moment you enter the inviting living-room with cathedral ceiling, cozy propane stove. The kitchen is highlighted by a large skylight that allows the natural light to flow through, vaulted ceiling, stainless appliances, large island & dining area to accommodate many guests. From here, you can access the sunlight drenched 4 season room that opens to a nice back deck where you can enjoy grilling or unwind as you watch the wildlife pass by. The common area of the home includes beautiful genuine hardwood flooring highlighted by pretty wood beam accents, vaulted ceilings & sleek fixtures. On this level of the house, you will find 2 spacious bedrooms & full bath. The lower level offers versatile living space with a comfortable family room that is complimented with highly durable, wood look porcelain tile floors that is easy to clean and is scratch resistant-great for high traffic areas! Snuggle by the warm glow of the free standing fireplace featuring a hearth extension bordered with brick. In the second bathroom is a newly installed, built-in jacuzzi spa tub where you can indulge and rejuvenate!
It's so rare to see a property that offers the convenience of 2 separate structures, the main house, as well as a tastefully decorated game room/den remodeled from a 2 car garage. Bonus building features 2 stories.
Some additional extras include all new windows for energy efficiency, recessed lighting, remodeled bathrooms, separate workshop & storage areas, new seamless gutters, generator, two hot water heaters, pen for your beloved animals, separate recreation space, game room or media room, and a garage, all set back from the road! The total square footage in the listing does not include the additional recreation room in other building (totaling 888 square feet) plus a garage (411 square feet.)
This one-of-a-kind property is well built for primary living or is ideally suited for vacationers looking for a retreat and to decompress with a multitude of outdoor spaces well suited for many guests to spread out and enjoy your horses or outdoor recreation!
Only 5 minutes from The Pocono Raceway and close to Austin T. Blakeslee Natural Area & Pocono Slingshot Rentals. Just minutes away from Jack Frost & Big Boulder Ski areas, Split Rock Resort's H2Oooohh!! waterpark and Split Rock Golf Club, Hickory Run State Park, Beach and Boulder Field, State Gamelands, Lake Harmony's power-boating lake, local restaurants, casinos, Jonas Mountain Nature Preserve and The Crossings Premium Outlets. Only 13 miles to Camelback Ski area, Camel Beach Outdoor Waterpark and The Great Wolf Lodge! Visit nearby Historic Jim Thorpe and Penn's Peak concert venue or take in a show at the
The Mauch Chunk Opera House. Hike or bike The Lehigh River Gorge or journey the rapids with Pocono Whitewater Rafting.
High Country Estates is conveniently located close to major highways for an easy commute via Interstate 80/81, State Route 209 and PA Turnpike (476) and Northeast Extension. Only 1-3 hours from Philadelphia, New York and New Jersey and the Metropolitan area! Call for your private tour of this super rare, UNBELIEVABLE property nestled in The scenic Pocono Mountains!
Sold for $415,000
Street View
$415,000
114 High Country Dr, Blakeslee, PA 18610
3beds
1,813sqft
Single Family Residence
Built in 1992
4.18 Acres Lot
$423,200 Zestimate®
$229/sqft
$3,002 Estimated rent
Home value
$423,200
$351,000 - $508,000
$3,002/mo
Zestimate® history
Owner options
List your home for rent
$3,002/mo
Rent Zestimate®
Find your next renter with Zillow Rental Manager. Plus, with online applications, you can quickly screen prospective tenants – for free.
$3,002/mo
Rent Zestimate®
Refinance and save
$3,181/mo
Est. payment
Refinancing to a lower rate could help reduce your monthly payments and save thousands over the life of the loan.
$3,181/mo
Est. payment
Explore your selling options
Work with a Zillow partner agent
Leverage their expertise and Zillow's premium Showcase listings to get your home seen by more buyers.
Get startedList with your own agent
Get your home in front of millions of buyers by listing it on Zillow.
Learn how to do itSell it yourself
Take full control of how buyers see your home on Zillow by listing For Sale by Owner (FSBO).
List your homeWhat's special
Free standing fireplaceSleek fixturesSurrounded by tall treesBuilt-in jacuzzi spa tubInviting living-roomRemodeled bathroomsRecessed lighting
Zillow last checked:
Listing updated:
Listed by:
Mary Amodea 570-578-9049,
Pocono Mountain Lakes Realty - Blakeslee
Bought with:
Jaime Goulet, AB069677
MORE Modern Real Estate LLC
Source: PMAR,MLS#: PM-120032
Facts & features
Interior
Bedrooms & bathrooms
- Bedrooms: 3
- Bathrooms: 4
- Full bathrooms: 3
- 1/2 bathrooms: 1
Primary bedroom
- Description: Master bedroom
- Level: Main
- Area: 173.88
- Dimensions: 10.8 x 16.1
Bedroom 2
- Level: Main
- Area: 128.45
- Dimensions: 14.1 x 9.11
Bedroom 3
- Description: loft recreation room
- Level: Second
- Area: 385.6
- Dimensions: 24.1 x 16
Bathroom 2
- Level: Main
- Area: 108.73
- Dimensions: 8.3 x 13.1
Bathroom 2
- Description: Lower level-has jacuzzi tub!
- Level: Lower
- Area: 78.3
- Dimensions: 8.7 x 9
Bathroom 3
- Description: Full bathroom in loft area
- Level: Second
- Area: 54.6
- Dimensions: 6 x 9.1
Bathroom 4
- Level: First
- Area: 29.16
- Dimensions: 5.4 x 5.4
Dining room
- Description: Dining area-looks out to the sunroom!
- Level: Main
- Area: 116.1
- Dimensions: 8.6 x 13.5
Family room
- Description: or rec room in lower level
- Level: First
- Area: 125.55
- Dimensions: 13.5 x 9.3
Family room
- Description: New tile flooring-large space
- Level: Lower
- Area: 617.52
- Dimensions: 24.9 x 24.8
Other
- Description: with deck facing the yard
- Level: Main
- Area: 128.76
- Dimensions: 11.1 x 11.6
Game room
- Description: Common area game-room
- Level: First
- Area: 295.65
- Dimensions: 21.9 x 13.5
Kitchen
- Description: Skylight,& hardwood floors!
- Level: Main
- Area: 149.85
- Dimensions: 11.1 x 13.5
Laundry
- Description: Laundry/utility room
- Level: Lower
- Area: 184.71
- Dimensions: 14.1 x 13.1
Living room
- Description: Gleaming hardwood floors!
- Level: Main
- Area: 250.2
- Dimensions: 18 x 13.9
Other
- Description: Bar area
- Level: First
- Area: 78.12
- Dimensions: 8.4 x 9.3
Other
- Description: Attached Garage adjacent to main house
- Level: First
- Area: 411.25
- Dimensions: 17.5 x 23.5
Workshop
- Description: Open pallet for 3rd bedroom if desired
- Level: Lower
- Area: 164.97
- Dimensions: 14.1 x 11.7
Heating
- Baseboard, Ductless, Electric, Propane, Fireplace Insert
Cooling
- Ceiling Fan(s), Dual, Ductless
Appliances
- Included: Propane Cooktop, Range, Gas Range, Refrigerator, Water Heater, Dishwasher, Microwave, Stainless Steel Appliance(s), Washer, Dryer, Water Softener Owned
- Laundry: Electric Dryer Hookup, Washer Hookup
Features
- Eat-in Kitchen, Kitchen Island, Wet Bar, Granite Counters, Soaking Tub, Cathedral Ceiling(s), In-Law Floorplan, Open Floorplan, Recessed Lighting, High Speed Internet, Ceiling Fan(s), Storage, Other
- Flooring: Carpet, Hardwood, Vinyl
- Doors: Storm Door(s)
- Windows: Skylight(s), Storm Window(s), Insulated Windows, Blinds, Drapes
- Basement: Heated
- Number of fireplaces: 2
- Fireplace features: Family Room, Living Room, Free Standing, Gas
- Common walls with other units/homes: No Common Walls
Interior area
- Total structure area: 2,162
- Total interior livable area: 1,813 sqft
- Finished area above ground: 1,118
- Finished area below ground: 695
Property
Parking
- Total spaces: 7
- Parking features: Garage - Attached, Open
- Attached garage spaces: 1
- Uncovered spaces: 6
Features
- Stories: 2
- Patio & porch: Deck
- Exterior features: Outdoor Grill, Rain Gutters, Private Yard, Storage
Lot
- Size: 4.18 Acres
- Features: Corner Lot, Level, Back Yard, Front Yard, Cleared, Wooded, Views
Details
- Additional structures: Outbuilding, Shed(s), Storage
- Parcel number: 20.4A.1.2
- Zoning: Residential
- Zoning description: Residential
- Special conditions: Standard
- Horses can be raised: Yes
- Horse amenities: Zoned for Horses
Construction
Type & style
- Home type: SingleFamily
- Architectural style: Bi-Level
- Property subtype: Single Family Residence
Materials
- Vinyl Siding, Other
- Roof: Asphalt,Shingle
Condition
- Year built: 1992
Utilities & green energy
- Electric: 200+ Amp Service
- Sewer: Septic Tank
- Water: Well
- Utilities for property: Cable Available
Community & HOA
Community
- Security: Smoke Detector(s)
- Subdivision: High Country Estates
HOA
- Has HOA: Yes
- Amenities included: None
- Services included: Maintenance Road
- HOA fee: $400 annually
Location
- Region: Blakeslee
Financial & listing details
- Price per square foot: $229/sqft
- Tax assessed value: $187,470
- Annual tax amount: $5,293
- Date on market: 7/1/2025
- Listing terms: Cash,Conventional,FHA,VA Loan
- Road surface type: Unimproved
Price history
| Date | Event | Price |
|---|---|---|
| 12/12/2025 | Sold | $415,000-1.2%$229/sqft |
Source: PMAR #PM-120032 Report a problem | ||
| 11/11/2025 | Pending sale | $420,000$232/sqft |
Source: PMAR #PM-120032 Report a problem | ||
| 9/19/2025 | Price change | $420,000-1.2%$232/sqft |
Source: PMAR #PM-120032 Report a problem | ||
| 7/17/2025 | Price change | $425,000-5.6%$234/sqft |
Source: PMAR #PM-120032 Report a problem | ||
| 6/5/2025 | Price change | $450,000-9.8%$248/sqft |
Source: PMAR #PM-120032 Report a problem | ||
| 4/16/2025 | Price change | $499,000-7.6%$275/sqft |
Source: PMAR #PM-120032 Report a problem | ||
| 3/4/2025 | Price change | $540,000-6.1%$298/sqft |
Source: PMAR #PM-120032 Report a problem | ||
| 11/3/2024 | Listed for sale | $575,000+64.3%$317/sqft |
Source: PMAR #PM-120032 Report a problem | ||
| 11/4/2022 | Sold | $349,900$193/sqft |
Source: PMAR #PM-100568 Report a problem | ||
| 9/6/2022 | Listed for sale | $349,900+66.6%$193/sqft |
Source: PMAR #PM-100568 Report a problem | ||
| 10/23/2019 | Sold | $210,000$116/sqft |
Source: PMAR #PM-70743 Report a problem | ||
| 8/21/2019 | Price change | $210,000-16%$116/sqft |
Source: CENTURY 21 Select Group - Blakeslee #PM-70743 Report a problem | ||
| 8/4/2019 | Listed for sale | $249,900+9.1%$138/sqft |
Source: CENTURY 21 Select Group - Blakeslee #PM-70743 Report a problem | ||
| 5/4/2007 | Sold | $229,000$126/sqft |
Source: Public Record Report a problem | ||
Public tax history
| Year | Property taxes | Tax assessment |
|---|---|---|
| 2026 | $5,762 +3.4% | $187,470 |
| 2025 | $5,575 +8.4% | $187,470 |
| 2024 | $5,142 +7.2% | $187,470 |
| 2023 | $4,797 +1.8% | $187,470 |
| 2022 | $4,713 | $187,470 |
| 2021 | $4,713 | $187,470 |
| 2020 | $4,713 -4.2% | $187,470 +542.9% |
| 2019 | $4,922 | $29,160 |
| 2018 | $4,922 | $29,160 |
| 2017 | $4,922 +403.9% | $29,160 |
| 2016 | $977 | $29,160 |
| 2015 | -- | $29,160 |
| 2014 | -- | $29,160 |
| 2013 | -- | $29,160 |
| 2012 | -- | $29,160 |
| 2011 | -- | $29,160 |
| 2010 | -- | $29,160 +17.3% |
| 2008 | -- | $24,860 |
| 2007 | -- | $24,860 |
| 2006 | -- | $24,860 |
| 2005 | -- | $24,860 |
| 2004 | -- | $24,860 |
| 2003 | -- | $24,860 |
Find assessor info on the county website
Neighborhood: 18610
Nearby homes
- $418,1004 bd2 ba2.8k sqft118 High Country Dr, Blakeslee, PA 18610Off Market
- $362,6003 bd2 ba2.8k sqft128 High Country Dr, Blakeslee, PA 18610Off Market
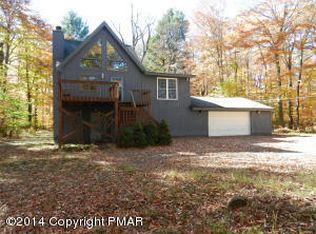
- $310,0003 bd2 ba1.8k sqft376 High Country Dr, Blakeslee, PA 18610Sold
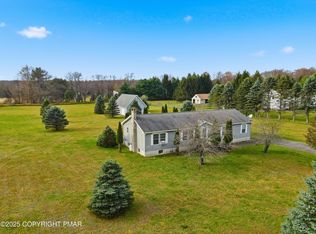
- $208,7905.8 acres656 Kuhenbeaker Rd, Blakeslee, PA 18610Off Market
- $367,8004 bd2 ba2.2k sqft142 High Country Dr, Blakeslee, PA 18610Off Market
- $509,1005 bd4 ba3k sqft362 High Country Dr, Blakeslee, PA 18610Off Market
- $319,8002 bd2 ba1.8k sqft369 High Country Dr, Blakeslee, PA 18610Off Market
- $76,5207.2 acres661 Kuhenbeaker Rd, Blakeslee, PA 18610Off Market
Nearby schools
GreatSchools rating
- 5/10Tobyhanna El CenterGrades: K-6Distance: 4.4 mi
- 4/10Pocono Mountain West Junior High SchoolGrades: 7-8Distance: 4.9 mi
- 7/10Pocono Mountain West High SchoolGrades: 9-12Distance: 4.9 mi
Sell for more on Zillow
Get a Zillow Showcase℠ listing at no additional cost and you could sell for .
$423,200
2% more
+$8,464
With Zillow Showcase(estimated)
$431,664
Sell for more on Zillow
Get a Zillow Showcase℠ listing at no additional cost and you could sell for .
$423,200
2% more
+$8,464
With Zillow Showcase(estimated)
$431,664
- Pennsylvania
- Monroe County
- Blakeslee
- 18610
- 114 High Country Dr
