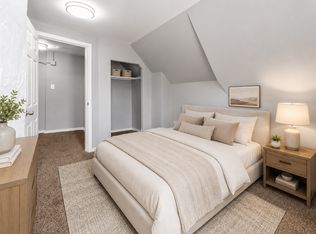
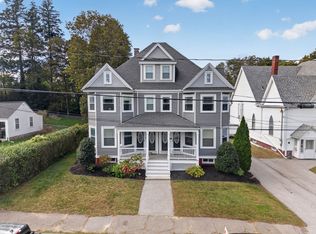
Welcome to 114 High Street in Lawrence! This move-in-ready end-unit offers an excellent alternative to condo or townhome living—without the added cost of a monthly HOA fee. Enjoy the benefits of homeownership without another recurring expense. Inside, the bright, refreshed interior features fresh paint and new flooring throughout, creating a clean and inviting atmosphere from the moment you arrive. Additional updates include a new water heater, exterior paint completed within the past three years, and a newer exterior deck. Outside, the fenced-in yard—with newer fencing—provides a private space for entertaining, summer barbecues, pets, or simply relaxing. As an end unit, the property offers added privacy and a more independent feel. Conveniently located near major highways, shopping, dining, and everyday amenities, 114 High Street combines modern updates, private outdoor space, and easy access to everything you need. Whether you’re ready to move on from renting or looking for an alternative to condo living, this home offers a wonderful opportunity to make the move into a place of your own. Book your private showing now!
Pending
$349,900
114 High St #12A, Lawrence, MA 01841
2beds
940sqft
Condex, Townhouse
Built in 1987
-- sqft lot
$-- Zestimate®
$372/sqft
$-- HOA
What's special
Fresh paintNew flooring throughoutBright refreshed interiorNewer exterior deck
- 28 days
- 59
- 2
Likely to sell faster than
Zillow last checked:
Listing updated:
Listed by:
David Cohen 617-955-5012,
Coldwell Banker Realty - Westford 978-692-2121
Source: MLS PIN,MLS#: 73564483
Facts & features
Interior
Bedrooms & bathrooms
- Bedrooms: 2
- Bathrooms: 2
- Full bathrooms: 1
- 1/2 bathrooms: 1
- Main level bathrooms: 1
Primary bedroom
- Features: Ceiling Fan(s), Flooring - Vinyl, Lighting - Overhead, Closet - Double
- Level: Second
Bedroom 2
- Features: Closet, Flooring - Vinyl, Lighting - Overhead
- Level: Second
Bathroom 1
- Features: Bathroom - Half, Closet, Flooring - Stone/Ceramic Tile, Recessed Lighting, Lighting - Sconce
- Level: Main,First
Bathroom 2
- Features: Bathroom - Full, Bathroom - With Tub & Shower, Closet - Linen, Flooring - Stone/Ceramic Tile, Lighting - Sconce
- Level: Second
Dining room
- Features: Flooring - Vinyl, Deck - Exterior, Exterior Access, Lighting - Overhead
- Level: Main,First
Kitchen
- Features: Flooring - Vinyl, Deck - Exterior, Exterior Access, Slider, Lighting - Overhead
- Level: Main,First
Living room
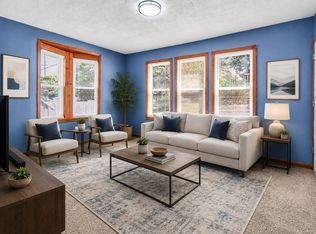
- Features: Closet, Flooring - Vinyl, Cable Hookup, Exterior Access, High Speed Internet Hookup, Lighting - Overhead
- Level: Main,First
Heating
- Baseboard, Natural Gas
Cooling
- Window Unit(s)
Appliances
- Laundry: Dryer Hookup - Electric, Washer Hookup, In Basement
Features
- Closet, Recessed Lighting, Bonus Room
- Flooring: Vinyl
- Has basement: Yes
- Has fireplace: No
- Common walls with other units/homes: End Unit
Interior area
- Total structure area: 940
- Total interior livable area: 940 sqft
- Finished area above ground: 940
Property
Parking
- Total spaces: 2
- Parking features: Attached, Off Street
- Attached garage spaces: 1
- Uncovered spaces: 1
Features
- Entry location: Unit Placement(Street)
- Patio & porch: Deck - Wood
- Exterior features: Deck - Wood
Details
- Parcel number: M:0068 B:0001 L:0001,4201473
- Zoning: R2
Construction
Type & style
- Home type: Townhouse
- Property subtype: Condex, Townhouse
- Attached to another structure: Yes
Materials
- Frame
- Roof: Shingle
Condition
- Year built: 1987
Utilities & green energy
- Electric: 100 Amp Service
- Sewer: Public Sewer
- Water: Public
Community & HOA
Community
- Features: Public Transportation, Shopping, Pool, Park, Medical Facility, Highway Access, House of Worship, Public School
Location
- Region: Lawrence
Financial & listing details
- Price per square foot: $372/sqft
- Tax assessed value: $306,500
- Annual tax amount: $2,648
- Date on market: 9/10/2026
Estimated market value
Not available
Estimated sales range
Not available
Not available
Price history
| Date | Event | Price |
|---|---|---|
| 9/11/2026 | Pending sale | $349,900$372/sqft |
Source: MLS PIN #73564483 Report a problem | ||
| 8/31/2026 | Contingent | $349,900$372/sqft |
Source: MLS PIN #73564483 Report a problem | ||
| 8/17/2026 | Listed for sale | $349,900$372/sqft |
Source: MLS PIN #73564483 Report a problem | ||
Public tax history
Tax history is unavailable.
Monthly payment
Est. payment
Payment breakdown
Explore the cost of this home by adjusting the details. Changes won't be saved.Climate risks
Neighborhood: 01841
Similar homes
- $309,9002 bd2 ba1k sqft20 Knox St Unit 21, Worcester, MA 01603For Sale
 MLS ID #73572457, Mina Femino, Keller Williams Realty Boston Northwest. MLS PIN
 - $264,9002 bd1 ba916 sqft53 Mann St #6, Lawrence, MA 01841For Sale
 MLS ID #73561626, The Liriano Team, Liriano Realty. MLS PIN
 - $349,9992 bd1 ba1k sqft20A Chadwick St #20A, Haverhill, MA 01835For Sale
 MLS ID #73586031, Emely Cepeda, eXp Realty LLC. MLS PIN
 - $229,9001 bd1 ba692 sqft53 Mann St #5, Lawrence, MA 01841For Sale
 MLS ID #73570243, The Liriano Team, Liriano Realty. MLS PIN
