Skip main navigation
Sold for $186,000
  • $186,000

    114 Hillside Dr, Lords Valley, PA 18428

    4beds
    1,112sqft
    Single Family Residence
    Built in 1980
    0.5 Acres Lot
    $196,300 Zestimate®
    $167/sqft
    $2,671 Estimated rent

    Home value

    $196,300

    $165,000 - $234,000

    $2,671/mo

    Zestimate® history
    Loading
    Loading...

    Owner options

    List your home for rent

    $2,671/mo

    Rent Zestimate®

    Find your next renter with Zillow Rental Manager. Plus, with online applications, you can quickly screen prospective tenants – for free.

    Learn more

    $2,671/mo

    Rent Zestimate®

    Refinance and save

    $4,129/mo

    Est. payment

    Refinancing to a lower rate could help reduce your monthly payments and save thousands over the life of the loan.

    See today's rates

    $4,129/mo

    Est. payment

    Explore your selling options

    Work with a Zillow partner agent

    Leverage their expertise and Zillow's premium Showcase listings to get your home seen by more buyers.

    Get started

    List with your own agent

    Get your home in front of millions of buyers by listing it on Zillow.

    Learn how to do it

    Sell it yourself

    Take full control of how buyers see your home on Zillow by listing For Sale by Owner (FSBO).

    List your home

    What's special

    Open floor planBug-free zoneExpansive screened porch
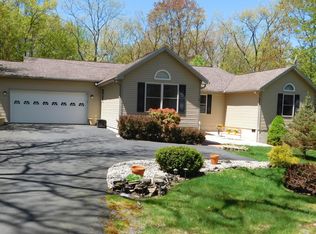
    This charming 4-bedroom, 2-bathroom home in full-amenity Hemlock Farms is perfectly designed for comfort and privacy, featuring a thoughtful layout and nestled in a serene setting.Step inside to discover a welcoming open floor plan that connects the living, dining, and kitchen areas--ideal for both entertaining and everyday living. The heart of the home is the living room, where a wood-burning stove adds a rustic touch and provides warmth during cooler months, creating a cozy ambiance for relaxing evenings.The master suite is conveniently located on the main level, offering ease and accessibility, complete with its own bathroom for privacy. Descend to the lower level to find three additional bedrooms, making it perfect for family, guests, or office space, complemented by another full bathroom to facilitate morning routines.One of the home's highlights is the expansive screened porch, which extends the living space outdoors, providing a bug-free zone to enjoy the natural surroundings and breathe in the fresh air of Hemlock Farms.As a resident of this sought-after community, enjoy access to a plethora of amenities including lakes, indoor and outdoor pools, tennis courts, and more, all designed to enhance your lifestyle. Whether you're looking for a full-time residence or a seasonal getaway, this house offers a unique blend of privacy, community, and comfort.

    Zillow last checked:

    Listing updated:

    Listed by:

    William Clauss 570-470-4658,

    Davis R. Chant - Lake Wallenpaupack

    Bought with:

    Giselle A Caridi, RS338774

    Berkshire Hathaway HomeServices Pocono Real Estate LV

    Source: PWAR as distributed by MLS GRID,MLS#: PW243416MLS Logo

    Facts & features

    Interior

    Bedrooms & bathrooms
    • Bedrooms: 4
    • Bathrooms: 2
    • Full bathrooms: 2
    Primary bedroom
    • Area: 1160
    • Dimensions: 116 x 10
    Bedroom 2
    • Area: 11368
    • Dimensions: 98 x 116
    Bedroom 3
    • Area: 90
    • Dimensions: 10 x 9
    Bedroom 4
    • Area: 9006
    • Dimensions: 79 x 114
    Primary bathroom
    • Area: 35
    • Dimensions: 5 x 7
    Bathroom 2
    • Area: 35
    • Dimensions: 7 x 5
    Kitchen
    • Area: 8424
    • Dimensions: 108 x 78
    Laundry
    • Area: 3528
    • Dimensions: 56 x 63
    Living room
    • Area: 27144
    • Dimensions: 234 x 116
    Heating
    • Baseboard, Wood, Wood Stove, Fireplace(s), Electric
    Cooling
    • Ceiling Fan(s)
    Appliances
    • Included: Dishwasher, Washer, Refrigerator, Microwave, Electric Range, Dryer
    • Laundry: Laundry Room
    Features
    • Cathedral Ceiling(s), Open Floorplan, Ceiling Fan(s)
    • Flooring: Carpet, Hardwood, Ceramic Tile
    • Basement: Daylight,Walk-Out Access,Heated,Full,Finished,Exterior Entry
    • Number of fireplaces: 1
    • Fireplace features: Living Room, Wood Burning, Wood Burning Stove
    Interior area
    • Total structure area: 1,112
    • Total interior livable area: 1,112 sqft
    • Finished area above ground: 556
    • Finished area below ground: 556

    Property

    Features
    • Levels: Two
    • Stories: 2
    • Patio & porch: Covered, Porch, Deck
    • Exterior features: Private Yard, Storage
    • Pool features: Association, Community
    • Has view: Yes
    • View description: Rural, Trees/Woods
    • Body of water: None
    Lot
    • Size: 0.5 Acres
    • Dimensions: 104' x 196' x 118' x 198'
    • Features: Level, Sloped Up, Many Trees
    Details
    • Additional structures: Shed(s)
    • Parcel number: 120.030570 035901
    • Zoning: Residential

    Construction

    Type & style
    • Home type: SingleFamily
    • Architectural style: Cabin,Raised Ranch
    • Property subtype: Single Family Residence
    Materials
    • Foundation: Raised
    • Roof: Asphalt
    Condition
    • New construction: No
    • Year built: 1980

    Utilities & green energy

    • Sewer: Septic Tank
    • Water: Comm Central

    Community & HOA

    Community
    • Features: Clubhouse, Tennis Court(s), Restaurant, Pool, Playground, Lake, Park, Gated, Golf, Fitness Center, Fishing
    • Security: Gated Community
    • Subdivision: Hemlock Farms
    HOA
    • Has HOA: Yes
    • Amenities included: Basketball Court, Security, Tennis Court(s), Sport Court, Shuffleboard Court, Recreation Facilities, Recreation Room, Pond Year Round, Pool, Picnic Area, Playground, Indoor Pool, Jogging Path, Game Court Exterior, Gated, Game Room, Fitness Center, Dog Park, Exercise Course, Clubhouse, Billiard Room, Beach Rights, Beach Access
    • Services included: Maintenance Grounds, Trash, Snow Removal
    • HOA fee: $2,842 annually
    • Second HOA fee: $2,688 one time
    Location
    • Region: Lords Valley

    Financial & listing details

    • Price per square foot: $167/sqft
    • Tax assessed value: $20,300
    • Annual tax amount: $2,326
    • Date on market: 10/24/2024
    • Cumulative days on market: 110 days
    • Road surface type: Asphalt

    Price history

    DateEventPrice
    2/28/2025Sold$186,000+0.5%$167/sqft
    Source: PWAR as distributed by MLS GRID #PW243416 Report a problem
    2/11/2025Pending sale$185,000$166/sqft
    Source: PWAR as distributed by MLS GRID #PW243416 Report a problem
    1/24/2025Price change$185,000-7%$166/sqft
    Source: PWAR as distributed by MLS GRID #PW243416 Report a problem
    11/25/2024Listed for sale$199,000$179/sqft
    Source: PWAR as distributed by MLS GRID #PW243416 Report a problem
    11/20/2024Pending sale$199,000$179/sqft
    Source: PWAR as distributed by MLS GRID #PW243416 Report a problem
    10/24/2024Listed for sale$199,000+121.1%$179/sqft
    Source: PWAR as distributed by MLS GRID #PW243416 Report a problem
    6/1/2020Sold$90,000$81/sqft
    Source: PWAR as distributed by MLS GRID #194186 Report a problem

    Public tax history

    Tax history is unavailable.

    Neighborhood: 18428

    Nearby schools

    GreatSchools rating
    Get a cash offer in 3 minutes
    Find out how much your home could sell for in as little as 3 minutes with a no-obligation cash offer.
    Estimated market value
    $196,300
    Get a cash offer in 3 minutes
    Find out how much your home could sell for in as little as 3 minutes with a no-obligation cash offer.
    Estimated market value
    $196,300