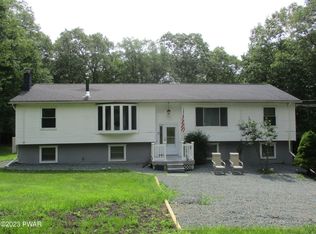
Lovely 3 bedroom ranch on over an acre and a half very close to the village of Milford. A porch swing covered porch in the front and large deck in the back offer delightful outdoor space for the whole family. Large family room off the kitchen features two French doors for light and egress. The unfinished lower level has endless possibilities and the 2 car garage has a ramp for ease of entry into the main house.
Sold for $345,900
$345,900
114 Hobblebush Dr, Milford, PA 18337
3beds
1,168sqft
Single Family Residence
Built in 1992
1.76 Acres Lot
$359,200 Zestimate®
$296/sqft
$2,556 Estimated rent
Home value
$359,200
$305,000 - $424,000
$2,556/mo
Zestimate® history
Owner options
List your home for rent
$2,556/mo
Rent Zestimate®
Find your next renter with Zillow Rental Manager. Plus, with online applications, you can quickly screen prospective tenants – for free.
$2,556/mo
Rent Zestimate®
Refinance and save
$3,394/mo
Est. payment
Refinancing to a lower rate could help reduce your monthly payments and save thousands over the life of the loan.
$3,394/mo
Est. payment
Explore your selling options
Work with a Zillow partner agent
Leverage their expertise and Zillow's premium Showcase listings to get your home seen by more buyers.
Get startedList with your own agent
Get your home in front of millions of buyers by listing it on Zillow.
Learn how to do itSell it yourself
Take full control of how buyers see your home on Zillow by listing For Sale by Owner (FSBO).
List your homeWhat's special
Large deckLarge family roomFrench doorsPorch swing covered porch
Zillow last checked:
Listing updated:
Listed by:
Denise J. Fey 570-228-1847,
Century 21 Geba Realty
Bought with:
Regina Thoenig, Assoc. Broker, AB067065
Keller Williams RE Milford
Source: PWAR as distributed by MLS GRID,MLS#: PW250125
Facts & features
Interior
Bedrooms & bathrooms
- Bedrooms: 3
- Bathrooms: 3
- Full bathrooms: 2
- 1/2 bathrooms: 1
Primary bedroom
- Area: 182
- Dimensions: 14 x 13
Bedroom 2
- Area: 144
- Dimensions: 12 x 12
Bedroom 3
- Description: room sizes approximate
- Area: 156
- Dimensions: 12 x 13
Primary bathroom
- Area: 42
- Dimensions: 7 x 6
Bathroom 2
- Description: skylight
- Area: 88
- Dimensions: 11 x 8
Basement
- Description: full walkout with bath ready to be finished
- Area: 1344
- Dimensions: 48 x 28
Dining room
- Description: Open to living room
- Area: 156
- Dimensions: 12 x 13
Family room
- Description: French doors to Deck
- Area: 234
- Dimensions: 18 x 13
Kitchen
- Description: with attached laundry. Stainless appliances
- Area: 132
- Dimensions: 12 x 11
Living room
- Description: Very large picture window
- Area: 280
- Dimensions: 20 x 14
Heating
- Oil
Cooling
- Window Unit(s)
Appliances
- Included: Built-In Electric Range, Washer/Dryer, Range, Refrigerator, Dishwasher, Electric Water Heater
Features
- Eat-in Kitchen, Pantry
- Flooring: Carpet, Linoleum
- Doors: French Doors
- Windows: Wood Frames
- Basement: Exterior Entry,Storage Space,Partially Finished,Interior Entry,Heated,Full
- Attic: Crawl Opening,Storage
- Has fireplace: No
- Common walls with other units/homes: No One Above
Interior area
- Total structure area: 1,168
- Total interior livable area: 1,168 sqft
- Finished area above ground: 1,168
- Finished area below ground: 200
Property
Parking
- Total spaces: 2
- Parking features: Attached, Garage, Garage Faces Front, Driveway
- Garage spaces: 2
- Has uncovered spaces: Yes
Accessibility
- Accessibility features: Accessible Approach with Ramp, Visitor Bathroom, Accessible Washer/Dryer, Accessible Kitchen, Accessible Entrance, Accessible Common Area, Accessible Central Living Area
Features
- Levels: One
- Stories: 1
- Entry location: front covered porch
- Patio & porch: Covered, Side Porch, Front Porch, Deck
- Exterior features: Private Yard, Storage
- Pool features: Community, Association
- Has view: Yes
- View description: Mountain(s), Rural
- Body of water: None
Lot
- Size: 1.76 Acres
- Features: Few Trees, Landscaped, Gentle Sloping, Front Yard
Details
- Additional structures: Shed(s), Storage
- Parcel number: 124.020135 016519
- Zoning: Residential
- Zoning description: Residential
Construction
Type & style
- Home type: SingleFamily
- Architectural style: Country,Ranch
- Property subtype: Single Family Residence
Materials
- Asphalt, Vinyl Siding
- Roof: Asphalt
Condition
- New construction: No
- Year built: 1992
Utilities & green energy
- Electric: 200+ Amp Service, Circuit Breakers
- Sewer: Mound Septic, Septic Tank
- Water: Well
- Utilities for property: Cable Connected, Natural Gas Not Available, Electricity Connected
Community & HOA
Community
- Features: Pool
- Security: 24 Hour Security, Smoke Detector(s)
- Subdivision: Pocono Mountain Woodland Lakes
HOA
- Has HOA: Yes
- Amenities included: Basketball Court, Security, Trash, Tennis Court(s), Teen Center, Snow Removal, Maintenance Structure, Pool, Picnic Area, Party Room, Clubhouse, Beach Rights, Beach Access
- HOA fee: $1,100 annually
Location
- Region: Milford
Financial & listing details
- Price per square foot: $296/sqft
- Tax assessed value: $29,450
- Annual tax amount: $4,570
- Date on market: 1/18/2025
- Cumulative days on market: 123 days
- Listing terms: Cash,VA Loan,FHA,Conventional
- Electric utility on property: Yes
- Road surface type: Chip And Seal, Paved
Price history
| Date | Event | Price |
|---|---|---|
| 6/30/2025 | Sold | $345,900$296/sqft |
Source:  PWAR as distributed by MLS GRID #PW250125 Report a problem PWAR as distributed by MLS GRID #PW250125 Report a problem | ||
| 5/22/2025 | Pending sale | $345,900$296/sqft |
Source: PWAR as distributed by MLS GRID #PW250125 Report a problem | ||
| 4/27/2025 | Listed for sale | $345,900$296/sqft |
Source: PWAR as distributed by MLS GRID #PW250125 Report a problem | ||
| 4/19/2025 | Pending sale | $345,900$296/sqft |
Source: PWAR as distributed by MLS GRID #PW250125 Report a problem | ||
| 4/15/2025 | Price change | $345,900-2.5%$296/sqft |
Source: PWAR as distributed by MLS GRID #PW250125 Report a problem | ||
| 1/18/2025 | Listed for sale | $354,900$304/sqft |
Source: PWAR as distributed by MLS GRID #PW250125 Report a problem | ||
Public tax history
| Year | Property taxes | Tax assessment |
|---|---|---|
| 2025 | $4,659 +4.7% | $29,450 |
| 2024 | $4,449 +1.5% | $29,450 |
| 2023 | $4,383 +2.7% | $29,450 |
| 2022 | $4,266 +1% | $29,450 |
| 2021 | $4,221 +0.5% | $29,450 |
| 2020 | $4,200 +3.6% | $29,450 |
| 2019 | $4,055 | $29,450 |
| 2018 | $4,055 | $29,450 |
| 2017 | -- | $29,450 |
| 2016 | -- | $29,450 |
| 2015 | -- | $29,450 |
| 2014 | -- | $29,450 |
| 2013 | -- | $29,450 |
| 2012 | -- | $29,450 |
| 2011 | -- | $29,450 |
| 2010 | -- | $29,450 |
Find assessor info on the county website
Neighborhood: 18337
Nearby homes
- $379,9004 bd3 ba2.8k sqft112 Hobblebush Dr, Milford, PA 18337Sold
- $405,6003 bd2 ba2k sqft118 Hobblebush Dr, Milford, PA 18337Off Market
- $466,5003 bd2 ba2.9k sqft110 Hobblebush Dr, Milford, PA 18337Off Market
- $418,5003 bd3 ba2.2k sqft102 Azalea Ct, Milford, PA 18337Off Market
- $370,0003 bd2 ba2.1k sqft108 Hobblebush Dr, Milford, PA 18337Sold
- $392,6003 bd2 ba3.7k sqft121 Hobblebush Dr, Milford, PA 18337Off Market
- $320,3003 bd2 ba1.3k sqft124 Hobblebush Dr, Milford, PA 18337Off Market
- $328,9003 bd2 ba1.3k sqft104 Azalea Ct, Milford, PA 18337Off Market
Nearby schools
GreatSchools rating
- 7/10Shohola El SchoolGrades: K-5Distance: 5 mi
- 6/10Delaware Valley Middle SchoolGrades: 6-8Distance: 7 mi
- 9/10Delaware Valley High SchoolGrades: 9-12Distance: 3.1 mi
Get a cash offer in 3 minutes
Find out how much your home could sell for in as little as 3 minutes with a no-obligation cash offer.
Estimated market value
$359,200
Get a cash offer in 3 minutes
Find out how much your home could sell for in as little as 3 minutes with a no-obligation cash offer.
Estimated market value
$359,200
- Pennsylvania
- Pike County
- Milford
- 18337
- 114 Hobblebush Dr
Nearby cities
Nearby zip codes
Other Milford Topics
