Skip main navigation
Off market
  • $740,600

    114 Hobbs Ln, Santa Maria, CA 93455

    3beds
    1,302sqft
    SingleFamily
    Built in 1961
    0.27 Acres Lot
    $740,600 Zestimate®
    $569/sqft
    $3,479 Estimated rent

    Home value

    $740,600

    $704,000 - $778,000

    $3,479/mo

    Zestimate® history
    Loading
    Loading...

    Owner options

    List your home for rent

    $3,479/mo

    Rent Zestimate®

    Find your next renter with Zillow Rental Manager. Plus, with online applications, you can quickly screen prospective tenants – for free.

    Learn more

    $3,479/mo

    Rent Zestimate®

    Refinance and save

    $4,609/mo

    Est. payment

    Refinancing to a lower rate could help reduce your monthly payments and save thousands over the life of the loan.

    See today's rates

    $4,609/mo

    Est. payment

    Explore your selling options

    Work with a Zillow partner agent

    Leverage their expertise and Zillow's premium Showcase listings to get your home seen by more buyers.

    Get started

    List with your own agent

    Get your home in front of millions of buyers by listing it on Zillow.

    Learn how to do it

    Sell it yourself

    Take full control of how buyers see your home on Zillow by listing For Sale by Owner (FSBO).

    List your home

    What's special

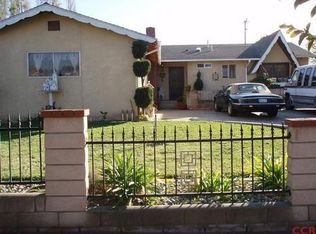
    Like brand new! This beautiful family home located in highly desirable Orcutt school district has been completely remodeled. This Home offers a warm and inviting family room and dining/living room with newly resurface fireplace, new mantel and French doors opening to a pergola shaded patio. The entry boast hardwood flooring which carries throughout the home. The kitchen has brand new tile floors, 2 tone high end cabinetry, Corian counters, built in sink, stainless appliances and recessed can lighting. Skylights are in the kitchen and dinning room for added light. Both the on suite Master bath and spare bath have brand new Vanities, Flooring, lighting, faucets, and tile. The attached 2 car garage boast a new quiet 16' door and keyless entry. The side yard has decomposed granite for Secured RV parking. Dual pane windows and new interior doors. The house was repainted inside and out. The oversized 11,000 plus sf family size lot has a brand new 20' x 40' concrete patio and steps, new drought resistant grass and low watering plants have been added for easy upkeep. The large completely fenced in back yard has plenty of room for pets, a garden, shed, or more landscaping and pool. The front yard has a beautiful shade tree that offers solace from the heat on those warm summer days. Call your realtor for a showing appointment today!

    This property is off market, which means it's not currently listed for sale or rent on Zillow. This may be different from what's available on other websites or public sources.

    Facts & features

    Interior

    Bedrooms & bathrooms
    • Bedrooms: 3
    • Bathrooms: 2
    • Full bathrooms: 2
    Heating
    • Forced air, Gas
    Cooling
    • Central
    Appliances
    • Included: Dishwasher, Dryer, Garbage disposal, Microwave, Range / Oven, Refrigerator, Washer
    • Laundry: In Garage, Gas & Electric Dryer Hookup
    Features
    • Recessed Lighting, Corian Counters
    • Flooring: Tile, Hardwood
    • Doors: French Doors
    • Windows: Screens
    • Has fireplace: Yes
    • Common walls with other units/homes: No Common Walls
    Interior area
    • Total interior livable area: 1,302 sqft

    Property

    Parking
    • Total spaces: 4
    • Parking features: Garage - Attached
    Accessibility
    • Accessibility features: 2+ Access Exits
    Features
    • Levels: One
    • Exterior features: Stucco
    • Fencing: Wood, Average Condition
    Lot
    • Size: 0.27 Acres
    • Features: 0-1 Unit/Acre
    Details
    • Parcel number: 103011026
    • Special conditions: Standard

    Construction

    Type & style
    • Home type: SingleFamily
    • Architectural style: Ranch
    Materials
    • Roof: Composition
    Condition
    • Updated/Remodeled
    • Year built: 1961

    Utilities & green energy

    • Electric: 220V In Garage
    • Water: Public
    • Utilities for property: Water Connected, Phone Available, Sewer Connected

    Community & neighborhood

    Location
    • Region: Santa Maria

    Other

    Other facts
    • CommonWalls: No Common Walls
    • ConstructionMaterials: Stucco
    • Heating: Central Furnace
    • PropertyType: Residential
    • StateOrProvince: CA
    • ParkingFeatures: Garage, Driveway - Concrete, Driveway, Garage - Front Entry, Garage Door Opener
    • PreviousStandardStatus: Active
    • StandardStatus: Pending
    • CommunityFeatures: Sidewalks, Street Lighting
    • SpecialListingConditions: Standard
    • RoomType: Entry, Main Floor Master Bedroom, Kitchen
    • DoorFeatures: French Doors
    • InteriorFeatures: Recessed Lighting, Corian Counters
    • Appliances: Gas Stove, Gas Water Heater
    • WindowFeatures: Screens
    • ArchitecturalStyle: Ranch
    • View: Neighborhood
    • StreetSuffix: Lane
    • FoundationDetails: Combination
    • LaundryFeatures: In Garage, Gas & Electric Dryer Hookup
    • AccessibilityFeatures: 2+ Access Exits
    • Fencing: Wood, Average Condition
    • PropertyCondition: Updated/Remodeled
    • ExteriorFeatures: Lighting
    • DirectionFaces: Southwest
    • CommunityFeatures: Storm Drains
    • CountyOrParish: Santa Barbara
    • City: Santa Maria
    • LotFeatures: 0-1 Unit/Acre
    • HighSchoolDistrict: Taft Union
    • Levels: One
    • MLSAreaMajor: SMSE - SM Southeast
    • RoadSurfaceType: Paved
    • Electric: 220V In Garage
    • ElevationUnits: Feet
    • LivingAreaUnits: Square Feet
    • Utilities: Water Connected, Phone Available, Sewer Connected
    • WaterSource: Public
    • LotSizeSource: Assessor
    • RoadFrontageType: City Street
    • Country: US
    • RoomKitchenFeatures: Pots & Pan Drawers, Remodeled Kitchen, Corian Counters, Self-closing cabinet doors, Self-closing drawers
    • RoomBathroomFeatures: Low Flow Toilet(s), Shower in Tub, Bathtub, Shower
    • Road surface type: Paved

    Price history

    DateEventPrice
    12/29/2020Sold$506,000+25.6%$389/sqft
    Source: Public Record Report a problem
    3/9/2018Sold$403,000-1.7%$310/sqft
    Source: Public Record Report a problem
    1/24/2018Pending sale$409,900$315/sqft
    Source: Red Door Realty #PI17192293 Report a problem
    1/13/2018Listed for sale$409,900$315/sqft
    Source: Red Door Realty #PI17192293 Report a problem
    12/21/2017Pending sale$409,900$315/sqft
    Source: Red Door Realty #PI17192293 Report a problem
    10/31/2017Price change$409,900-3.5%$315/sqft
    Source: Red Door Realty #PI17192293 Report a problem
    10/4/2017Price change$424,777-2.4%$326/sqft
    Source: Red Door Realty #PI17192293 Report a problem
    8/19/2017Listed for sale$435,000+46.5%$334/sqft
    Source: Red Door Realty #PI17192293 Report a problem
    5/31/2017Sold$297,000+0.2%$228/sqft
    Source: Public Record Report a problem
    5/1/2017Listed for sale$296,400-8.5%$228/sqft
    Source: Santa Maria #1700073 Report a problem
    3/7/2017Sold$324,000+48.6%$249/sqft
    Source: Public Record Report a problem
    5/10/2002Sold$218,000$167/sqft
    Source: Public Record Report a problem

    Public tax history

    YearProperty taxesTax assessment
    2025$7,218 +2%$547,709 +2%
    2024$7,079 +1.5%$536,970 +2%
    2023$6,974 +1.4%$526,442 +2%
    2022$6,876 +2.1%$516,120 +2%
    2021$6,732 +18.2%$506,000 +20.7%
    2020$5,694 +1.1%$419,281 +2%
    2019$5,633 +25.5%$411,060 +35.7%
    2018$4,487 +11.4%$302,940 +9.2%
    2017$4,029 +3.9%$277,477 +2%
    2016$3,879 +7.2%$272,038 +1.5%
    2015$3,618 $267,953 +2%
    2014$3,618 $262,705 +2.5%
    2012-- $256,392 +2%
    2011-- $251,366 +0.8%
    2010-- $249,488 -0.2%
    2009-- $250,082 +2%
    2008-- $245,179 +2%
    2007-- $240,372 +2%
    2006-- $235,660 +2%
    2005-- $231,040 +3.9%
    2003-- $222,360 +73.9%
    2002-- $127,884 +2%
    2001-- $125,377 +2%
    2000-- $122,920

    Find assessor info on the county website

    Neighborhood: 93455

    Nearby schools

    GreatSchools rating
    Schools provided by the listing agent
    • Elementary: Patterson Elementary
    • Middle: Lakeview Junior High
    • High: Rim Of The World
    • District: Taft Union

    Source: The MLS. This data may not be complete. We recommend contacting the local school district to confirm school assignments for this home.

    Get pre-qualified for a loan
    At Zillow Home Loans, we can pre-qualify you in as little as 5 minutes with no impact to your credit score.

    An equal housing lender. NMLS #10287.

    Sell for more on Zillow
    Get a Zillow Showcase℠ listing at no additional cost and you could sell for .
    $740,600
    2% more
    +$14,812
    With Zillow Showcase(estimated)
    $755,412