Beautifully maintained all-brick 3-4 bedroom, 2-bath ranch home in the heart of highly sought-after Mitchell Village. Set on a large, flat lot with a low-maintenance yard, this move-in-ready home boasts renovated kitchen and baths, new windows, smooth ceilings, updated lighting, & fresh paint throughout. Recent LVP flooring, an encapsulated crawl space, a water softener, & motorized living room blinds add comfort and efficiency. Enjoy a spacious screened porch overlooking a private, fenced backyard complete with an outdoor shower, raised planters, and a new 8x16 shed. Exceptional functionality continues with a generous pantry/laundry room, double-width single-car garage/workshop, and a newer double carport on concrete. Washer, dryer, and window treatments convey. Connected to natural gas in 2022 for the range and dryer, with added hookups for a 10,000-watt generator as well as a 50-amp service for the camper. Additional flexibility as prior owner converted garage into large flex room, current owners built wall to create a 4th bedroom and office. This home truly reflects pride of ownership throughout and the neighbourhood, with it's sound front community park, and easy access to all Morehead City has to offer, make it an absolute winner!
Sold for $495,000
$495,000
114 Hodges Street, Morehead City, NC 28557
4beds
2,205sqft
Single Family Residence
Built in 1977
0.47 Acres Lot
$495,500 Zestimate®
$224/sqft
$2,741 Estimated rent
Home value
$495,500
$377,000 - $649,000
$2,741/mo
Zestimate® history
Owner options
List your home for rent
$2,741/mo
Rent Zestimate®
Find your next renter with Zillow Rental Manager. Plus, with online applications, you can quickly screen prospective tenants – for free.
$2,741/mo
Rent Zestimate®
Refinance and save
$2,913/mo
Est. payment
Refinancing to a lower rate could help reduce your monthly payments and save thousands over the life of the loan.
$2,913/mo
Est. payment
Explore your selling options
Work with a Zillow partner agent
Leverage their expertise and Zillow's premium Showcase listings to get your home seen by more buyers.
Get startedList with your own agent
Get your home in front of millions of buyers by listing it on Zillow.
Learn how to do itSell it yourself
Take full control of how buyers see your home on Zillow by listing For Sale by Owner (FSBO).
List your homeWhat's special
Zillow last checked:
Listing updated:
Listed by:
Chimene Booty 919-593-1296,
Baran Properties
Bought with:
Thomas S. Hemby, 316481
HTR Coastal Properties
Source: Hive MLS,MLS#: 100549347 Originating MLS: Carteret County Association of Realtors
Originating MLS: Carteret County Association of RealtorsFacts & features
Interior
Bedrooms & bathrooms
- Bedrooms: 4
- Bathrooms: 2
- Full bathrooms: 2
Rooms
- Room types: Master Bedroom, Bedroom 2, Bedroom 3, Family Room, Bedroom 4, Dining Room, Laundry, Office
Primary bedroom
- Level: First
- Dimensions: 15.58 x 13.08
Bedroom 2
- Level: First
- Dimensions: 11.92 x 13.58
Bedroom 3
- Level: First
- Dimensions: 11.83 x 10.75
Bedroom 4
- Level: First
- Dimensions: 13.75 x 11.08
Dining room
- Level: First
- Dimensions: 11.5 x 12.42
Family room
- Level: First
- Dimensions: 16.58 x 26
Kitchen
- Level: First
- Dimensions: 12.5 x 15.25
Laundry
- Level: First
- Dimensions: 6 x 7.92
Office
- Level: First
- Dimensions: 13.75 x 10.58
Heating
- Heat Pump, Electric, Forced Air
Cooling
- Central Air, Heat Pump
Appliances
- Included: Vented Exhaust Fan, Built-In Microwave, Water Softener, Self Cleaning Oven, Refrigerator, Dryer, Dishwasher, Gas Range
- Laundry: Dryer Hookup, Washer Hookup, Laundry Room
Features
- Master Downstairs, Entrance Foyer, Generator Plug, Bookcases, Kitchen Island, Ceiling Fan(s), Pantry, Walk-in Shower, Blinds/Shades, Built-in Features, Eat-in Kitchen
- Flooring: LVT/LVP, Tile, Vinyl
- Doors: Storm Door(s)
- Windows: Thermal Windows
- Basement: None
- Attic: Pull Down Stairs
Interior area
- Total structure area: 2,205
- Total interior livable area: 2,205 sqft
Property
Parking
- Total spaces: 2
- Parking features: Workshop in Garage, Garage Faces Front, Covered, Detached, Concrete, On Site, Paved, Garage6, Parking Pad, Storage4
- Has garage: Yes
- Carport spaces: 2
- Details: Gar/Workshop 580 SF
Features
- Levels: One
- Patio & porch: Open, Covered, Deck, Patio, Screened, See Remarks
- Exterior features: Outdoor Shower, Storm Doors
- Fencing: Back Yard,Wood
- Has view: Yes
- View description: See Remarks
- Waterfront features: Sound Side, Water Access Comm
- Frontage type: See Remarks
Lot
- Size: 0.47 Acres
- Dimensions: 115.50' x 177.75'; plat map under documents
- Features: Level, Sound Side, Water Access Comm, Landscaped
Details
- Additional structures: Shower, Shed(s), Storage, Workshop
- Parcel number: 636613241544000
- Zoning: Residential
- Special conditions: Standard
Construction
Type & style
- Home type: SingleFamily
- Property subtype: Single Family Residence
Materials
- Brick, Brick Veneer
- Foundation: See Remarks, Crawl Space
- Roof: Shingle,Composition
Condition
- New construction: No
- Year built: 1977
Utilities & green energy
- Sewer: Public Sewer
- Water: Public
- Utilities for property: Natural Gas Connected, Sewer Connected, Water Connected
Green energy
- Energy efficient items: Thermostat
Community & HOA
Community
- Security: Smoke Detector(s)
- Subdivision: Mitchell Village
HOA
- Has HOA: No
- Amenities included: Beach Access, Picnic Area, Playground
Location
- Region: Morehead City
Financial & listing details
- Price per square foot: $224/sqft
- Tax assessed value: $455,054
- Annual tax amount: $2,680
- Date on market: 1/15/2026
- Cumulative days on market: 8 days
- Listing agreement: Exclusive Right To Sell
- Listing terms: Cash,Conventional,FHA,USDA Loan,VA Loan
- Road surface type: Paved
Price history
| Date | Event | Price |
|---|---|---|
| 2/27/2026 | Sold | $495,000-2.8%$224/sqft |
Source:  Hive MLS #100549347 Report a problem Hive MLS #100549347 Report a problem | ||
| 1/23/2026 | Contingent | $509,000$231/sqft |
Source: Hive MLS #100549347 Report a problem | ||
| 1/15/2026 | Listed for sale | $509,000+92.1%$231/sqft |
Source: Hive MLS #100549347 Report a problem | ||
| 11/10/2020 | Sold | $265,000-3.6%$120/sqft |
Source: Hive MLS #100234921 Report a problem | ||
| 10/6/2020 | Pending sale | $275,000$125/sqft |
Source: Keller Williams Crystal Coast #100234921 Report a problem | ||
| 9/15/2020 | Listed for sale | $275,000$125/sqft |
Source: Keller Williams Crystal Coast #100234921 Report a problem | ||
| 9/6/2020 | Pending sale | $275,000$125/sqft |
Source: Keller Williams Crystal Coast #100234921 Report a problem | ||
| 9/3/2020 | Listed for sale | $275,000$125/sqft |
Source: Keller Williams Crystal Coast #100234921 Report a problem | ||
Public tax history
| Year | Property taxes | Tax assessment |
|---|---|---|
| 2025 | $2,680 +41.8% | $455,054 +90.5% |
| 2024 | $1,890 +128.4% | $238,888 |
| 2023 | $827 +3% | $238,888 |
| 2022 | $803 | $238,888 +10% |
| 2021 | $803 | $217,236 -9.1% |
| 2020 | -- | $238,888 +6.7% |
| 2019 | $767 | $223,875 |
| 2017 | $767 -0.1% | $223,875 |
| 2016 | $767 | $223,875 |
| 2015 | $767 +2.4% | $223,875 -3.8% |
| 2014 | $749 | $232,792 |
| 2013 | -- | $232,792 |
| 2012 | -- | -- |
| 2011 | -- | -- |
| 2010 | -- | $230,396 |
| 2009 | -- | $230,396 |
Find assessor info on the county website
Neighborhood: 28557
Nearby homes
- $428,7003 bd2 ba1.6k sqft116 Hodges St, Morehead City, NC 28557Off Market
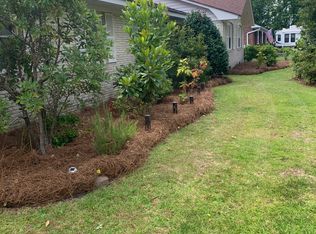
- $445,4003 bd2 ba2k sqft112 Hodges St, Morehead City, NC 28557Off Market
- $777,4004 bd4 ba3.3k sqft115 Taylor Ln, Morehead City, NC 28557Off Market
- $376,9003 bd2 ba1.6k sqft117 Taylor Ln, Morehead City, NC 28557Off Market
- $418,7003 bd2 ba1.8k sqft113 Taylor Ln, Morehead City, NC 28557Off Market
- $421,9003 bd3 ba1.9k sqft110 Hodges St, Morehead City, NC 28557Off Market
- $699,0004 bd3 ba3.4k sqft117 Hodges St, Morehead City, NC 28557Pending
- $416,0003 bd2 ba1.6k sqft115 Hodges St, Morehead City, NC 28557Off Market
Nearby schools
GreatSchools rating
- 8/10Morehead City Primary SchoolGrades: PK-3Distance: 1 mi
- 5/10West Carteret High SchoolGrades: 8-12Distance: 0.7 mi
- 5/10Morehead Elementary At Camp GlennGrades: 4-5Distance: 2.7 mi
Schools provided by the listing agent
- Elementary: Morehead City Primary
- Middle: Morehead City
- High: West Carteret
Source: Hive MLS. This data may not be complete. We recommend contacting the local school district to confirm school assignments for this home.
Get a cash offer in 3 minutes
Find out how much your home could sell for in as little as 3 minutes with a no-obligation cash offer.
Estimated market value
$495,500
Get a cash offer in 3 minutes
Find out how much your home could sell for in as little as 3 minutes with a no-obligation cash offer.
Estimated market value
$495,500
- North Carolina
- Carteret County
- Morehead City
- 28557
- 114 Hodges Street
Nearby cities
Nearby neighborhoods
Nearby zip codes
Other Morehead City Topics
