Skip main navigation
Off market
  • $676,500

    114 Hollinwell, Williamsburg, VA 23188

    3beds
    2baths
    2,600sqft
    SingleFamily
    Built in 2007
    10,454 Square Feet Lot
    $676,500 Zestimate®
    $260/sqft
    $2,948 Estimated rent

    Home value

    $676,500

    $643,000 - $717,000

    $2,948/mo

    Zestimate® history
    Loading
    Loading...

    Owner options

    List your home for rent

    $2,948/mo

    Rent Zestimate®

    Find your next renter with Zillow Rental Manager. Plus, with online applications, you can quickly screen prospective tenants – for free.

    Learn more

    $2,948/mo

    Rent Zestimate®

    Refinance and save

    $4,043/mo

    Est. payment

    Refinancing to a lower rate could help reduce your monthly payments and save thousands over the life of the loan.

    See today's rates

    $4,043/mo

    Est. payment

    Explore your selling options

    Work with a Zillow partner agent

    Leverage their expertise and Zillow's premium Showcase listings to get your home seen by more buyers.

    Get started

    List with your own agent

    Get your home in front of millions of buyers by listing it on Zillow.

    Learn how to do it

    Sell it yourself

    Take full control of how buyers see your home on Zillow by listing For Sale by Owner (FSBO).

    List your home

    What's special

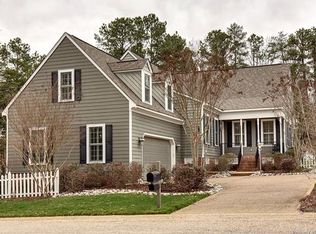
    Better Than New, Charming Cape Cod Style Home set in Desirable St, Andrew's Village of Ford's Colony. 2600 Square Feet with Great Room Floor Plan and Two Car Attached Garage. Formal Dining Room with Hardwood Floors, Crown and Chair Molding and High Ceiling. Chef's Kitchen has Tremendous Space, Loads of Wood Cabinets, Granite Counter-Tops, Top of Line Appliances, Counter-top Seating, Pantry Closet and Dining Area- Looks Brand New. First Floor Master Bedroom with Great Light and Size Suite with Master Bathroom that has Jetted Tub, Separate Tiled Shower, Two Vanities and Great Sized Walk-in Closet Walk-in. Second Level has Loft Area, Two Good Sized Bedroom that shared a Tiled Guest Bathroom,Large Sized Bonus Room and Storage Room. St. Andrews Village is Modeled after Nearby Colonial Williamsburg, Filled with Cape Cod Style Homes, Cottage Homes,Pickett Fences, Treed Common Areas surrounded by Blackheath Golf Course, Walking Trail and Lot's of Turtle Ponds. Fords Colony Community is an Award Winning, Master Planned Neighborhood. Residents Enjoy over 50 Clubs & Activities, Two Salt Water Pools, Clay and Hard Surface Tennis Courts, Sports Field, Basketball Courts, Nature Trail, Miles of Biking and Walking Trails and Country Club featuring Three 18 Hole Golf Courses and Three Restaurants.

    This property is not currently displayed as for sale or rent on Zillow. This may be different from what's on other websites or public sources.

    Facts & features

    Interior

    Bedrooms & bathrooms
    • Bedrooms: 3
    • Bathrooms: 2.5
    Heating
    • Forced air
    Cooling
    • Other
    Features
    • Flooring: Hardwood
    • Has fireplace: Yes
    Interior area
    • Total interior livable area: 2,600 sqft

    Property

    Parking
    • Parking features: Garage - Attached
    Features
    • Exterior features: Other
    Lot
    • Size: 10,454 Square Feet
    Details
    • Parcel number: 3130700133

    Construction

    Type & style
    • Home type: SingleFamily
    Materials
    • Foundation: Crawl/Raised
    • Roof: Composition
    Condition
    • Year built: 2007

    Community & HOA

    HOA
    • Has HOA: Yes
    • HOA fee: $107 monthly
    Location
    • Region: Williamsburg

    Financial & listing details

    • Price per square foot: $260/sqft
    • Tax assessed value: $643,900
    • Annual tax amount: $5,344

    Price history

    DateEventPrice
    6/27/2017Listing removed$409,900$158/sqft
    Source: RE/MAX All American #eps-1298660998-1492820841 Report a problem
    6/26/2017Listed for sale$409,900+0.2%$158/sqft
    Source: RE/MAX ALL-AMERICAN #1714800 Report a problem
    6/16/2017Sold$409,000-0.2%$157/sqft
    Source: WMLS #1714800 Report a problem
    5/11/2017Pending sale$409,900$158/sqft
    Source: RE/MAX ALL-AMERICAN #1714800 Report a problem
    5/5/2017Price change$409,900-2.4%$158/sqft
    Source: RE/MAX ALL-AMERICAN #1714800 Report a problem
    4/22/2017Listed for sale$419,900+1099.7%$162/sqft
    Source: RE/MAX ALL-AMERICAN #1714800 Report a problem
    5/11/1999Sold$35,000$13/sqft
    Source: Public Record Report a problem

    Public tax history

    YearProperty taxesTax assessment
    2025$5,344 $643,900
    2024$5,344 +33.7%$643,900 +33.7%
    2023$3,998 $481,700
    2022$3,998 +14.1%$481,700 +15.5%
    2021$3,503 $417,000
    2020$3,503 +5.8%$417,000 +5.8%
    2019$3,311 +13.2%$394,200 +13.2%
    2017$2,926 $348,300
    2016-- $348,300 -2%
    2015-- $355,300
    2014-- $355,300 -3.4%
    2013-- $367,700
    2012-- $367,700 -7.8%
    2011-- $398,800
    2010-- $398,800 +96.9%
    2009-- $202,500
    2008-- --
    2007-- --
    2005-- --
    2004-- --
    2003-- --
    2002-- --
    2001-- --
    Find assessor info on the county website

    Neighborhood: 23188

    Nearby schools

    GreatSchools rating
    Get pre-qualified for a loan
    At Zillow Home Loans, we can pre-qualify you in as little as 5 minutes with no impact to your credit score.

    An equal housing lender. NMLS #10287.

    Sell for more on Zillow
    Get a Zillow Showcase℠ listing at no additional cost and you could sell for .
    $676,500
    2% more
    +$13,530
    With Zillow Showcase(estimated)
    $690,030
