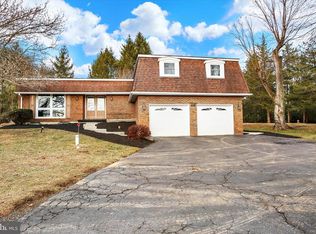
Welcome to this stunning 4-bedroom home situated on a beautifully wooded, private corner lot spanning just over an acre in Lower Dauphin School District! Designed for both relaxation and entertaining, this home offers the perfect blend of comfort, charm, and modern upgrades. Step outside to your backyard oasis, complete with a large pool, diving board, and a pool house—ideal for summer gatherings. The brick patio overlooks the pool, offering plenty of seating for soaking up the sun or unwinding in the evening. A screened-in porch provides a cozy space to enjoy the outdoors, no matter the season. Inside, the heart of the home is the upgraded kitchen, featuring granite countertops and ample space for cooking and entertaining. The adjacent family room boasts a fireplace, creating a warm and inviting atmosphere. The partially finished basement offers even more space, including a rec room and wet bar—perfect for game nights or additional living space. With four spacious bedrooms, including a first-floor bedroom for added convenience, this home is designed to accommodate a variety of needs. The primary suite includes its own en suite bathroom, providing a private retreat. An oversized 2-car garage adds extra storage and functionality. Nestled in a quiet neighborhood, yet conveniently located near local amenities, this home is a rare find. If you're looking for a peaceful, private setting with incredible outdoor space and thoughtful interior upgrades, this is the one for you! Call today to schedule your private tour!
Sold for $591,000
$591,000
114 Hollyberry Cir, Palmyra, PA 17078
4beds
2,871sqft
Single Family Residence
Built in 1982
1.04 Acres Lot
$640,600 Zestimate®
$206/sqft
$3,426 Estimated rent
Home value
$640,600
$602,000 - $685,000
$3,426/mo
Zestimate® history
Owner options
List your home for rent
$3,426/mo
Rent Zestimate®
Find your next renter with Zillow Rental Manager. Plus, with online applications, you can quickly screen prospective tenants – for free.
$3,426/mo
Rent Zestimate®
Refinance and save
$3,124/mo
Est. payment
Refinancing to a lower rate could help reduce your monthly payments and save thousands over the life of the loan.
$3,124/mo
Est. payment
Explore your selling options
Work with a Zillow partner agent
Leverage their expertise and Zillow's premium Showcase listings to get your home seen by more buyers.
Get startedList with your own agent
Get your home in front of millions of buyers by listing it on Zillow.
Learn how to do itSell it yourself
Take full control of how buyers see your home on Zillow by listing For Sale by Owner (FSBO).
List your homeWhat's special
Large poolPool houseFirst-floor bedroomFour spacious bedroomsPartially finished basementRec roomPrivate corner lot
Zillow last checked:
Listing updated:
Listed by:
Alec Dormer 717-856-4126,
Keller Williams of Central PA
Bought with:
Tiffany Armstrong, RM424305
Charthouse LLC
Source: Bright MLS,MLS#: PADA2043344
Facts & features
Interior
Bedrooms & bathrooms
- Bedrooms: 4
- Bathrooms: 3
- Full bathrooms: 2
- 1/2 bathrooms: 1
- Main level bathrooms: 1
- Main level bedrooms: 1
Rooms
- Room types: Living Room, Dining Room, Primary Bedroom, Bedroom 2, Bedroom 3, Bedroom 4, Kitchen, Family Room, Foyer, Breakfast Room, Laundry, Recreation Room, Storage Room, Utility Room, Bathroom 2, Primary Bathroom, Half Bath
Primary bedroom
- Features: Ceiling Fan(s)
- Level: Upper
- Area: 225 Square Feet
- Dimensions: 15 x 15
Bedroom 2
- Features: Flooring - Carpet
- Level: Upper
- Area: 126 Square Feet
- Dimensions: 14 x 9
Bedroom 3
- Features: Ceiling Fan(s), Flooring - Carpet
- Level: Upper
- Area: 143 Square Feet
- Dimensions: 13 x 11
Bedroom 4
- Features: Flooring - Carpet
- Level: Main
- Area: 196 Square Feet
- Dimensions: 14 x 14
Primary bathroom
- Features: Bathroom - Walk-In Shower
- Level: Upper
- Area: 80 Square Feet
- Dimensions: 8 x 10
Bathroom 2
- Features: Bathroom - Tub Shower
- Level: Upper
- Area: 88 Square Feet
- Dimensions: 11 x 8
Breakfast room
- Level: Main
- Area: 78 Square Feet
- Dimensions: 13 x 6
Dining room
- Features: Flooring - HardWood
- Level: Main
- Area: 143 Square Feet
- Dimensions: 13 x 11
Family room
- Features: Fireplace - Other
- Level: Main
- Area: 345 Square Feet
- Dimensions: 15 x 23
Foyer
- Level: Main
- Area: 192 Square Feet
- Dimensions: 12 x 16
Half bath
- Level: Main
- Area: 25 Square Feet
- Dimensions: 5 x 5
Kitchen
- Features: Granite Counters, Cathedral/Vaulted Ceiling
- Level: Main
- Area: 140 Square Feet
- Dimensions: 14 x 10
Laundry
- Level: Main
- Area: 35 Square Feet
- Dimensions: 7 x 5
Living room
- Level: Main
- Area: 216 Square Feet
- Dimensions: 12 x 18
Recreation room
- Level: Lower
- Area: 513 Square Feet
- Dimensions: 19 x 27
Screened porch
- Level: Main
- Area: 168 Square Feet
- Dimensions: 12 x 14
Storage room
- Level: Lower
- Area: 185 Square Feet
- Dimensions: 37 x 5
Utility room
- Level: Lower
- Area: 16 Square Feet
- Dimensions: 4 x 4
Heating
- Forced Air, Heat Pump, Electric
Cooling
- Central Air, Electric
Appliances
- Included: Microwave, Dishwasher, Oven/Range - Electric, Refrigerator, Water Conditioner - Owned, Water Treat System, Electric Water Heater
- Laundry: Laundry Room
Features
- Bathroom - Walk-In Shower, Breakfast Area, Ceiling Fan(s), Entry Level Bedroom, Family Room Off Kitchen, Floor Plan - Traditional, Kitchen Island, Primary Bath(s), Recessed Lighting, Walk-In Closet(s), Bar, Dry Wall
- Flooring: Carpet, Hardwood, Ceramic Tile, Luxury Vinyl
- Windows: Skylight(s)
- Basement: Partially Finished,Walk-Out Access
- Number of fireplaces: 1
Interior area
- Total structure area: 2,871
- Total interior livable area: 2,871 sqft
- Finished area above ground: 2,342
- Finished area below ground: 529
Property
Parking
- Total spaces: 4
- Parking features: Storage, Garage Faces Front, Garage Door Opener, Inside Entrance, Oversized, Attached, Driveway, On Street, Off Street
- Attached garage spaces: 2
- Uncovered spaces: 2
- Details: Garage Sqft: 529
Accessibility
- Accessibility features: None
Features
- Levels: Two
- Stories: 2
- Patio & porch: Screened Porch
- Has private pool: Yes
- Pool features: Filtered, In Ground, Vinyl, Private
- Fencing: Partial,Wood
- Has view: Yes
- View description: Garden, Trees/Woods
Lot
- Size: 1.04 Acres
- Features: Backs to Trees, Corner Lot, Cul-De-Sac, Front Yard, Landscaped, Wooded, Private, Rear Yard, Secluded, Suburban
Details
- Additional structures: Above Grade, Below Grade
- Parcel number: 250221360000000
- Zoning: RESIDENTIAL
- Special conditions: Standard
Construction
Type & style
- Home type: SingleFamily
- Architectural style: Traditional
- Property subtype: Single Family Residence
Materials
- Frame
- Foundation: Block
- Roof: Asphalt,Shingle
Condition
- Excellent
- New construction: No
- Year built: 1982
Utilities & green energy
- Electric: 200+ Amp Service
- Sewer: Public Sewer
- Water: Well
Community & HOA
Community
- Subdivision: None Available
HOA
- Has HOA: No
Location
- Region: Palmyra
- Municipality: EAST HANOVER TWP
Financial & listing details
- Price per square foot: $206/sqft
- Tax assessed value: $171,000
- Annual tax amount: $4,978
- Date on market: 3/27/2025
- Listing agreement: Exclusive Right To Sell
- Listing terms: Cash,Conventional,FHA,VA Loan
- Inclusions: Pool Shed, Pool Equipment, Electric Dog Fence
- Exclusions: Washer And Dryer
- Ownership: Fee Simple
- Road surface type: Paved
Price history
| Date | Event | Price |
|---|---|---|
| 5/29/2025 | Sold | $591,000+10.5%$206/sqft |
Source:  Bright MLS #PADA2043344 Report a problem Bright MLS #PADA2043344 Report a problem | ||
| 4/1/2025 | Pending sale | $535,000$186/sqft |
Source: Bright MLS #PADA2043344 Report a problem | ||
| 3/27/2025 | Listed for sale | $535,000$186/sqft |
Source: Bright MLS #PADA2043344 Report a problem | ||
Public tax history
| Year | Property taxes | Tax assessment |
|---|---|---|
| 2025 | $5,039 +11% | $171,000 |
| 2023 | $4,541 | $171,000 |
| 2022 | $4,541 +2.1% | $171,000 |
| 2021 | $4,447 +242.8% | $171,000 |
| 2020 | $1,297 | $171,000 |
| 2019 | $1,297 | $171,000 |
| 2018 | $1,297 | $171,000 |
| 2017 | -- | $171,000 |
| 2016 | -- | $171,000 |
| 2015 | -- | $171,000 |
| 2014 | -- | $171,000 |
| 2013 | -- | $171,000 |
| 2012 | -- | $171,000 |
| 2011 | -- | $171,000 |
| 2010 | -- | $171,000 |
| 2008 | -- | $171,000 |
| 2007 | -- | $171,000 |
| 2006 | -- | $171,000 |
Find assessor info on the county website
Neighborhood: 17078
Nearby homes
- $345,300-- bd-- ba-- sqft1421 Earlys Mill Rd, Palmyra, PA 17078Off Market
- $2,500-- bd-- ba-- sqftTannanbaum Wy, Palmyra, PA 17078Off Market
- $625,0003 bd3 ba2.2k sqft1421 Earlys Mill Rd, Palmyra, PA 17078Sold
- $426,4003 bd3 ba1.7k sqft137 Tannenbaum Way, Palmyra, PA 17078Off Market
- $415,9003 bd2 ba1.2k sqft150 Tannenbaum Way, Palmyra, PA 17078Off Market
- $372,9003 bd2 ba1.5k sqft155 Tannenbaum Way, Palmyra, PA 17078Off Market
- $361,4003 bd2 ba1.3k sqft1375 Earlys Mill Rd, Palmyra, PA 17078Off Market
- $585,0003 bd2 ba2.1k sqft125 Hollyberry Cir, Palmyra, PA 17078Off Market
Nearby schools
GreatSchools rating
- 5/10East Hanover El SchoolGrades: K-5Distance: 2.7 mi
- 5/10Lower Dauphin Middle SchoolGrades: 6-8Distance: 6.6 mi
- NAPrice SchoolGrades: 6-12Distance: 6.8 mi
Schools provided by the listing agent
- High: Lower Dauphin
- District: Lower Dauphin
Source: Bright MLS. This data may not be complete. We recommend contacting the local school district to confirm school assignments for this home.


Get pre-qualified for a loan
At Zillow Home Loans, we can pre-qualify you in as little as 5 minutes with no impact to your credit score.An equal housing lender. NMLS #10287.
Sell for more on Zillow
Get a Zillow Showcase℠ listing at no additional cost and you could sell for .
$640,600
2% more
+$12,812
With Zillow Showcase(estimated)
$653,412
- Pennsylvania
- Dauphin County
- Hummelstown
- 17078
- 114 Hollyberry Cir
Nearby cities
Nearby zip codes
Other Hummelstown Topics
