Situated on approximately 1 acre, this 1,850 sq/ft, 3 bedroom, 2.5 bath split plan home is a true gem, complete with a 24x32 workshop! This warm and inviting floor plan offers ample space for everyone, with room to host and entertain! The main areas of the home consist of beautiful wood flooring, and the living room has a tray ceiling and cozy gas log fireplace! Flooded with natural light, each room is spacious and functional. The kitchen is complete with granite counter tops and stainless steel appliances, as well as a built-in desk area, breakfast bar, breakfast nook, and a formal dining adjacent to the kitchen! All bedrooms are sizable and perfect for any family member. The serene backyard offers a great patio area and an abundance of space to play! There is even a half bath off the carport, as well as a storage room. The yard has gazebo and shed for extra storage. But wait, there's more. The enclosed workshop is a dream space, full of opportunity! 2 car garage door, 24x32, with electricity and an entire floored space above...you have to truly see this place! Be prepared to fall in love! Schedule your showing today before it's too late!
Closed
Price Unknown
114 Hollybush Pl, Brandon, MS 39047
3beds
1,850sqft
Residential, Single Family Residence
Built in 1997
1 Acres Lot
$318,800 Zestimate®
$--/sqft
$2,285 Estimated rent
Home value
$318,800
$293,000 - $344,000
$2,285/mo
Zestimate® history
Owner options
List your home for rent
$2,285/mo
Rent Zestimate®
Find your next renter with Zillow Rental Manager. Plus, with online applications, you can quickly screen prospective tenants – for free.
$2,285/mo
Rent Zestimate®
Refinance and save
$100/mo
Est. payment
Refinancing to a lower rate could help reduce your monthly payments and save thousands over the life of the loan.
$100/mo
Est. payment
Explore your selling options
Work with a Zillow partner agent
Leverage their expertise and Zillow's premium Showcase listings to get your home seen by more buyers.
Get startedList with your own agent
Get your home in front of millions of buyers by listing it on Zillow.
Learn how to do itSell it yourself
Take full control of how buyers see your home on Zillow by listing For Sale by Owner (FSBO).
List your homeWhat's special
Great patio areaStorage roomSerene backyardFlooded with natural lightCozy gas log fireplaceBuilt-in desk areaShed for extra storage
Zillow last checked:
Listing updated:
Listed by:
Jenny Winstead 601-906-1940,
Southern Homes Real Estate
Bought with:
Mary Ann Simpkins, S53687
Insight Group LLC
Source: MLS United,MLS#: 4136780
Facts & features
Interior
Bedrooms & bathrooms
- Bedrooms: 3
- Bathrooms: 3
- Full bathrooms: 2
- 1/2 bathrooms: 1
Heating
- Central, Fireplace(s)
Cooling
- Ceiling Fan(s), Central Air
Appliances
- Included: Dishwasher, Disposal, Free-Standing Electric Range, Microwave, Stainless Steel Appliance(s), Water Heater
- Laundry: Laundry Room
Features
- Breakfast Bar, Ceiling Fan(s), Crown Molding, Double Vanity, Entrance Foyer, Granite Counters, Pantry, Recessed Lighting, Storage, Tray Ceiling(s), Walk-In Closet(s)
- Flooring: Tile, Wood
- Doors: Dead Bolt Lock(s)
- Windows: Insulated Windows
- Has fireplace: Yes
- Fireplace features: Gas Log, Living Room
Interior area
- Total structure area: 1,850
- Total interior livable area: 1,850 sqft
Property
Parking
- Total spaces: 4
- Parking features: Attached, Carport, Detached, Garage Faces Front, Storage, Concrete
- Attached garage spaces: 2
- Carport spaces: 2
- Covered spaces: 4
Features
- Levels: One
- Stories: 1
- Patio & porch: Patio, Slab
- Exterior features: Private Yard, Rain Gutters
- Fencing: Partial,Privacy,Wood
Lot
- Size: 1 Acres
- Features: Few Trees, Level, Rectangular Lot
Details
- Additional structures: Shed(s), Workshop
- Parcel number: J1300017500230
Construction
Type & style
- Home type: SingleFamily
- Architectural style: Traditional
- Property subtype: Residential, Single Family Residence
Materials
- Brick, Wood Siding
- Foundation: Slab
- Roof: Architectural Shingles
Condition
- New construction: No
- Year built: 1997
Utilities & green energy
- Sewer: Waste Treatment Plant
- Water: Community
- Utilities for property: Electricity Connected, Propane Connected, Sewer Connected, Water Connected
Community & HOA
Community
- Features: None
- Security: Smoke Detector(s)
- Subdivision: Hollybush Place
HOA
- Has HOA: Yes
- Services included: Management
- HOA fee: $100 annually
Location
- Region: Brandon
Financial & listing details
- Tax assessed value: $220,630
- Annual tax amount: $1,562
- Date on market: 1/20/2026
- Electric utility on property: Yes
Price history
| Date | Event | Price |
|---|---|---|
| 2/27/2026 | Sold | -- |
Source: MLS United #4136780 Report a problem | ||
| 1/23/2026 | Pending sale | $319,900$173/sqft |
Source: MLS United #4136780 Report a problem | ||
| 1/20/2026 | Listed for sale | $319,900+45.5%$173/sqft |
Source: MLS United #4136780 Report a problem | ||
| 6/8/2018 | Sold | -- |
Source: MLS United #1308919 Report a problem | ||
| 5/23/2018 | Pending sale | $219,900$119/sqft |
Source: Milner Realty #308919 Report a problem | ||
| 5/22/2018 | Listed for sale | $219,900$119/sqft |
Source: Milner Realty #308919 Report a problem | ||
Public tax history
| Year | Property taxes | Tax assessment |
|---|---|---|
| 2025 | $1,523 +5.4% | $22,063 |
| 2024 | $1,444 0% | $22,063 +5.5% |
| 2023 | $1,444 +1.4% | $20,911 |
| 2022 | $1,424 | $20,911 |
| 2021 | $1,424 | $20,911 -25.5% |
| 2020 | $1,424 +18.8% | $28,059 |
| 2019 | $1,199 -60.8% | $28,059 +50% |
| 2018 | $3,058 +155.1% | $18,706 |
| 2017 | $1,199 | $18,706 -0.9% |
| 2016 | $1,199 +13.3% | $18,881 |
| 2015 | $1,058 | $18,881 |
| 2014 | $1,058 +2.3% | $18,881 |
| 2013 | $1,034 -26.9% | $18,881 |
| 2012 | $1,415 +5.3% | $18,881 |
| 2011 | $1,344 | $18,881 |
| 2010 | $1,344 +0.1% | $18,881 +0.1% |
| 2009 | $1,343 +0.3% | $18,864 -0.4% |
| 2008 | $1,339 +20.7% | $18,934 |
| 2007 | $1,109 -0.2% | -- |
| 2006 | $1,111 -1% | -- |
| 2005 | $1,122 | -- |
| 2004 | $1,122 +0.7% | -- |
| 2003 | $1,114 +2.5% | -- |
| 2002 | $1,087 | -- |
| 2001 | -- | $13,397 -90% |
| 2000 | $808 | $133,970 |
Find assessor info on the county website
Neighborhood: 39047
Nearby homes
- $394,9004 bd2 ba2k sqft110 Hollybush Pl, Brandon, MS 39047Off Market
- $380,2003 bd2 ba1.9k sqft112 Hollybush Pl, Brandon, MS 39047Off Market
- $359,7003 bd2 ba2.1k sqft108 Hollybush Pl, Brandon, MS 39047Off Market
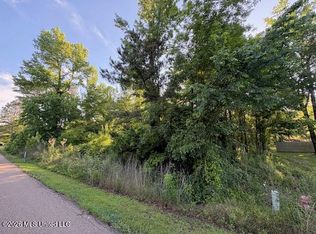
- $--1 acre106 Holly Bush Rd, Brandon, MS 39047Sold
- $351,6003 bd2 ba2.1k sqft109 Hollybush Pl, Brandon, MS 39047Off Market
- $326,3003 bd2 ba1.7k sqft111 Hollybush Pl, Brandon, MS 39047Off Market
- $642,9004 bd3 ba2.9k sqft775 Holly Bush Rd, Brandon, MS 39047Off Market
- $467,100-- bd4 ba2.8k sqft107 Hollybush Pl, Brandon, MS 39047Off Market
Nearby schools
GreatSchools rating
- 9/10Oakdale Elementary SchoolGrades: PK-5Distance: 2.7 mi
- 7/10Northwest Rankin Middle SchoolGrades: 6-8Distance: 4.5 mi
- 8/10Northwest Rankin High SchoolGrades: 9-12Distance: 4.5 mi
Schools provided by the listing agent
- Elementary: Oakdale
- Middle: Northwest Rankin Middle
- High: Northwest Rankin
Source: MLS United. This data may not be complete. We recommend contacting the local school district to confirm school assignments for this home.
- Mississippi
- Rankin County
- Brandon
- 39047
- 114 Hollybush Pl
