Nestled within the sought-after Glades community, 114 Hombre Circle offers a seamless blend of comfort, style, and privacy. Situated on one single level, the expertly designed floor plan encompasses over 2,700 square feet of living space, ample storage, and a private pool. Upon initial entry, the welcoming foyer leads way to the open living and dining areas perfectly curated for entertaining creating a spacious and airy ambiance while highlighting the abundant natural light, craftsmanship, and stunning tiled floors that are carried throughout. The well-appointed kitchen features elegant cabinetry, an updated appliance package, a breakfast bar with integrated seating, and both a formal and casual dining area.
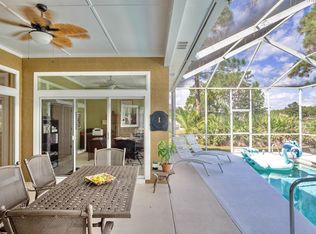
Providing a seamless continuation of living space, the sliding door provides access to the outdoor oasis with covered porch area, saltwater swimming pool with screened lanai, and fenced in yard bordered by lush vegetation and mature greenery.
Positioned on a private corridor, the main suite is a true retreat complete with soaring tray ceilings, a sitting area, direct access to the pool area, and a sumptuous en-suite with dual vanities, soaking tub, shower, private water closet, and a walk-in wardrobe with custom built-ins. Wake up to the soothing sound of cascading water from the pool water feature, then step outside to enjoy a morning cup of coffee while admiring the backyard retreat from the comfort of the main suite.
Three additional bedroom suites, an office that could also be configured into an additional bedroom if desired, a laundry area, and a two-car garage with black diamond flooring complete the residence.
The Glades community is geographically poised near all of the world class dining and entertainment venues the Emerald Coast has to offer including Pier Park and Scenic Highway 30A in addition to the famed beaches with sugar white sand and turquoise hued waters. The prime location, quality construction, and impressive long-term rental potential create a compelling opportunity for full-time residents and investors alike. Inquire today to learn more and start envisioning the coastal lifestyle you deserve.
Notable features include newer HVAC system, newly installed pool equipment, surround sound throughout, recently replaced refrigerator and dishwasher, gutters, and a roof replacement that was completed in 2019.
Sold for $650,000
Zillow last checked:
Listing updated:
Bought with:
Non Member
NON-MEMBER OFFICE
Source: CPAR,MLS#: 743932 Originating MLS: Central Panhandle Association of REALTORS
Originating MLS: Central Panhandle Association of REALTORSPrice history
| Date | Event | Price |
|---|---|---|
| 9/29/2023 | Sold | $650,000-4.3%$234/sqft |
Source:  CPAR #743932 Report a problem CPAR #743932 Report a problem | ||
| 8/18/2023 | Pending sale | $679,000$244/sqft |
Source:  ECAOR #927485 Report a problem ECAOR #927485 Report a problem | ||
| 7/12/2023 | Listed for sale | $679,000+102.7%$244/sqft |
Source: ECAOR #927485 Report a problem | ||
| 8/15/2012 | Sold | $335,000+19.6%$120/sqft |
Source: Public Record Report a problem | ||
| 7/1/2010 | Sold | $280,000-16.4%$101/sqft |
Source: Public Record Report a problem | ||
| 1/9/2010 | Listing removed | $335,000$120/sqft |
Source: Beachy Beach Real Estate #393132 Report a problem | ||
| 11/10/2009 | Price change | $335,000-9.2%$120/sqft |
Source: BEACHY BEACH INC #513680 Report a problem | ||
| 9/12/2009 | Price change | $369,000-3.9%$133/sqft |
Source: BEACHY BEACH INC #513680 Report a problem | ||
| 5/16/2009 | Price change | $384,000-1.3%$138/sqft |
Source: BEACHY BEACH INC #513680 Report a problem | ||
| 4/1/2009 | Listed for sale | $389,000+34.1%$140/sqft |
Source: BEACHY BEACH INC #513680 Report a problem | ||
| 10/1/2002 | Sold | $290,000+7.4%$104/sqft |
Source: Public Record Report a problem | ||
| 10/5/2000 | Sold | $269,900$97/sqft |
Source: Public Record Report a problem | ||
Nearby homes
- $463,4003 bd2 ba2k sqft112 Hombre Cir, Panama City Beach, FL 32407Off Market
- $619,5003 bd3 ba2.5k sqft116 Hombre Cir, Panama City Beach, FL 32407Off Market
- $576,9003 bd3 ba2.5k sqft110 Hombre Cir, Panama City Beach, FL 32407Off Market
- $102,2790.29 acres118 Hombre Cir, Panama City Beach, FL 32407Off Market



Get pre-qualified for a loan
At Zillow Home Loans, we can pre-qualify you in as little as 5 minutes with no impact to your credit score.An equal housing lender. NMLS #10287.
Sell for more on Zillow
Get a Zillow Showcase℠ listing at no additional cost and you could sell for .
$676,500
2% more
+$13,530
With Zillow Showcase(estimated)
$690,030
