Skip main navigation
Sold for $637,900
  • $637,900

    114 Homegate Cir, Apex, NC 27502

    4beds
    2,700sqft
    Single Family Residence
    Built in 2004
    5,662 Square Feet Lot
    $651,800 Zestimate®
    $236/sqft
    $2,722 Estimated rent

    Home value

    $651,800

    $619,000 - $684,000

    $2,722/mo

    Zestimate® history
    Loading
    Loading...

    Owner options

    List your home for rent

    $2,722/mo

    Rent Zestimate®

    Find your next renter with Zillow Rental Manager. Plus, with online applications, you can quickly screen prospective tenants – for free.

    Learn more

    $2,722/mo

    Rent Zestimate®

    Refinance and save

    $4,427/mo

    Est. payment

    Refinancing to a lower rate could help reduce your monthly payments and save thousands over the life of the loan.

    See today's rates

    $4,427/mo

    Est. payment

    Explore your selling options

    Work with a Zillow partner agent

    Leverage their expertise and Zillow's premium Showcase listings to get your home seen by more buyers.

    Get started

    List with your own agent

    Get your home in front of millions of buyers by listing it on Zillow.

    Learn how to do it

    Sell it yourself

    Take full control of how buyers see your home on Zillow by listing For Sale by Owner (FSBO).

    List your home

    What's special

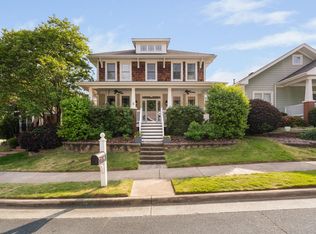
    Incredible true custom built patio home with primary bedroom on main level. Located in Greens at Scotts Mill & just steps to the greenway, community parks, pool, and tennis courts. Home was constructed for Parade of Homes, and it shows in the high level of finish detail. This home welcomes you from the start with a large rocking chair front porch with stained bead board ceiling detail and lush landscaping including a zoysia lawn. As you enter take note of the real hardwood floors, custom fireplace with television cabinet, and custom built-in bookcase. You cannot miss all of the crown molding, wainscotting, and custom trim throughout! The kitchen hosts custom full wood cabinets, granite countertops, stainless steel appliances with new dishwasher, and an elegant tile backsplash. You have your option of dining with a large breakfast nook/eat in kitchen, or dedicated dining room with coffered ceiling (could also be used as an office or study). The primary bedroom is conveniently located on the main floor with abundant walk-in closet space with wooden shelving, and a true spa like bath with whirlpool tub, separate shower, tile, and dual vanities. Before heading upstairs don't miss the large rear facing 2-car garage with 220v outlet, or the custom 3 seasons room with full windows that make you feel surrounded by nature! The second floor offers 3 bedrooms and an additional full bathroom, and large bonus room. Carpet on second floor is newer and has not been lived on. This home has been impeccably maintained, and it shows. Roof replaced in 2021.

    Zillow last checked:

    Listing updated:

    Listed by:

    Shaun Smith 919-249-8383,

    Society Real Estate, LLC

    Bought with:

    Kathryn West, 192736

    Berkshire Hathaway HomeService

    Source: Doorify MLS,MLS#: 10035160MLS Logo

    Facts & features

    Interior

    Bedrooms & bathrooms
    • Bedrooms: 4
    • Bathrooms: 3
    • Full bathrooms: 2
    • 1/2 bathrooms: 1
    • Main level bathrooms: 1
    Primary bedroom
    • Level: Main
    • Area: 238 Square Feet
    • Dimensions: 17 x 14
    Bedroom 2
    • Level: Second
    • Area: 328.95 Square Feet
    • Dimensions: 21.5 x 15.3
    Bedroom 3
    • Level: Second
    • Area: 137.5 Square Feet
    • Dimensions: 12.5 x 11
    Bedroom 4
    • Level: Second
    • Area: 137.5 Square Feet
    • Dimensions: 12.5 x 11
    Dining room
    • Level: Main
    • Area: 170 Square Feet
    • Dimensions: 10 x 17
    Family room
    • Level: Main
    • Area: 225 Square Feet
    • Dimensions: 15 x 15
    Kitchen
    • Level: Main
    • Area: 144 Square Feet
    • Dimensions: 12 x 12
    Laundry
    • Level: Main
    • Area: 48 Square Feet
    • Dimensions: 6 x 8
    Loft
    • Level: Second
    • Area: 182 Square Feet
    • Dimensions: 14 x 13
    Office
    • Level: Main
    • Area: 156 Square Feet
    • Dimensions: 13 x 12
    Other
    • Description: Sunroom
    • Level: Main
    • Area: 120 Square Feet
    • Dimensions: 12 x 10
    Other
    • Description: Front Porch
    • Level: Main
    • Area: 120 Square Feet
    • Dimensions: 8 x 15
    Heating
    • Gas Pack
    Cooling
    • Central Air
    Appliances
    • Included: Disposal, Dishwasher, Electric Range, Microwave, Stainless Steel Appliance(s)
    • Laundry: Laundry Room, Main Level
    Features
    • Ceiling Fan(s), Double Vanity, High Speed Internet, Primary Downstairs, Walk-In Closet(s), Whirlpool Tub, Walk-In Shower, Water Closet, Smooth Ceilings
    • Flooring: Carpet, Hardwood, Tile
    • Number of fireplaces: 1
    • Fireplace features: Family Room
    • Common walls with other units/homes: No Common Walls
    Interior area
    • Total structure area: 2,700
    • Total interior livable area: 2,700 sqft
    • Finished area above ground: 2,700
    • Finished area below ground: 0

    Property

    Parking
    • Total spaces: 4
    • Parking features: Concrete, Garage, On Site
    • Garage spaces: 2
    • Uncovered spaces: 2
    Features
    • Levels: Two
    • Stories: 2
    • Patio & porch: Front Porch, Side Porch
    • Exterior features: Garden, Rain Gutters
    • Pool features: Association
    Lot
    • Size: 5,662 Square Feet
    • Features: Landscaped
    Details
    • Parcel number: 0731797415
    • Special conditions: Standard

    Construction

    Type & style
    • Home type: SingleFamily
    • Architectural style: Craftsman
    • Property subtype: Single Family Residence
    Materials
    • Cedar, Fiber Cement
    • Foundation: Raised
    • Roof: Asphalt
    Condition
    • New construction: No
    • Year built: 2004

    Utilities & green energy

    • Sewer: Public Sewer
    • Water: Public
    • Utilities for property: Cable Available, Electricity Connected, Natural Gas Connected, Sewer Connected, Water Connected

    Community & HOA

    Community
    • Features: Clubhouse, Playground, Pool, Street Lights, Sidewalks, Tennis Court(s)
    • Subdivision: Scotts Mill
    HOA
    • Has HOA: Yes
    • Amenities included: Basketball Court, Clubhouse, Playground, Pool, Sport Court, Tennis Court(s), Trail(s)
    • Services included: Storm Water Maintenance
    • HOA fee: $355 annually
    • HOA name: Omega Management - Green at Scotts Mill HOA
    • HOA phone: 919-461-0102
    Location
    • Region: Apex

    Financial & listing details

    • Price per square foot: $236/sqft
    • Tax assessed value: $574,669
    • Annual tax amount: $4,132
    • Date on market: 6/12/2024
    • Listing agreement: Exclusive Right To Sell
    • Listing terms: Cash,Conventional,VA Loan
    • Road surface type: Asphalt

    Price history

    DateEventPrice
    9/6/2024Sold$637,900-0.3%$236/sqft
    Source: Doorify MLS #10035160 Report a problem
    7/20/2024Pending sale$639,900$237/sqft
    Source: Doorify MLS #10035160 Report a problem
    7/11/2024Price change$639,900-1.6%$237/sqft
    Source: Doorify MLS #10035160 Report a problem
    6/26/2024Price change$650,000-1.5%$241/sqft
    Source: Doorify MLS #10035160 Report a problem
    6/12/2024Listed for sale$660,000-4.2%$244/sqft
    Source: Doorify MLS #10035160 Report a problem
    6/10/2024Listing removed--
    Source: Doorify MLS #10033888 Report a problem
    6/6/2024Listed for sale$689,000+293.7%$255/sqft
    Source: Doorify MLS #10033888 Report a problem
    5/20/2019Sold$175,000-46.4%$65/sqft
    Source: Public Record Report a problem
    11/30/2005Sold$326,500+8.8%$121/sqft
    Source: Public Record Report a problem
    11/1/2004Sold$300,000+689.5%$111/sqft
    Source: Public Record Report a problem
    1/12/2004Sold$38,000$14/sqft
    Source: Public Record Report a problem

    Public tax history

    YearProperty taxesTax assessment
    2025$5,464 +10.9%$623,485 +8.5%
    2024$4,925 +19.2%$574,669 +53.3%
    2023$4,133 +6.5%$374,930
    2022$3,880 +4%$374,930
    2021$3,732 +1%$374,930
    2020$3,694 +8.3%$374,930 +25.6%
    2019$3,411 $298,597
    2018$3,411 +126.6%$298,597
    2017$1,506 $298,597
    2016-- $298,597 -11.6%
    2015-- $337,628
    2014-- $337,628
    2013-- $337,628
    2012-- $337,628
    2011-- $337,628
    2010-- $337,628
    2009-- $337,628
    2008-- --
    2007-- --
    2006-- --
    2005-- --
    Find assessor info on the county website

    Neighborhood: 27502

    Nearby schools

    GreatSchools rating
    Schools provided by the listing agent
    • Elementary: Wake County Schools
    • Middle: Wake County Schools
    • High: Wake County Schools

    Source: Doorify MLS. This data may not be complete. We recommend contacting the local school district to confirm school assignments for this home.

    Get a cash offer in 3 minutes
    Find out how much your home could sell for in as little as 3 minutes with a no-obligation cash offer.
    Estimated market value
    $651,800
    Get a cash offer in 3 minutes
    Find out how much your home could sell for in as little as 3 minutes with a no-obligation cash offer.
    Estimated market value
    $651,800