Skip main navigation
Off market
Street View
  • $444,200

    114 Horseshoe Ln, Warminster, PA 18974

    3beds
    1,008sqft
    SingleFamily
    Built in 1956
    10,018 Square Feet Lot
    $444,200 Zestimate®
    $441/sqft
    $2,658 Estimated rent

    Home value

    $444,200

    $422,000 - $466,000

    $2,658/mo

    Zestimate® history
    Loading
    Loading...

    Owner options

    List your home for rent

    $2,658/mo

    Rent Zestimate®

    Find your next renter with Zillow Rental Manager. Plus, with online applications, you can quickly screen prospective tenants – for free.

    Learn more

    $2,658/mo

    Rent Zestimate®

    Refinance and save

    $2,800/mo

    Est. payment

    Refinancing to a lower rate could help reduce your monthly payments and save thousands over the life of the loan.

    See today's rates

    $2,800/mo

    Est. payment

    Explore your selling options

    Work with a Zillow partner agent

    Leverage their expertise and Zillow's premium Showcase listings to get your home seen by more buyers.

    Get started

    List with your own agent

    Get your home in front of millions of buyers by listing it on Zillow.

    Learn how to do it

    Sell it yourself

    Take full control of how buyers see your home on Zillow by listing For Sale by Owner (FSBO).

    List your home

    What's special

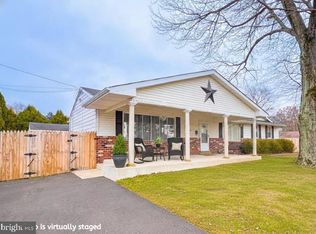
    Upon arrival at this truly charming Ranch home located in Rosewood Park, one cant help but appreciate the beautiful curb appeal coupled with the nicely manicured front yard and inviting porch. This meticulously maintained home beams with pride of ownership throughout. The current occupants, who are only the second owners of this home, have taken the time and attention to detail updating nearly all aspects of the home. Enter into the open living room featuring refinished and stained original hardwood floors, vaulted ceiling and large bay window allowing for plenty of light. Just down the hall from the living room you will find the welcoming main bedroom with half bathroom, two other nice sized bedrooms with closet space and a completely updated full bathroom. Also worth noting is that the bedrooms with carpets do have original hardwood floors underneath. On the other side of the living room is the dining area (currently being used as a sitting area) and entry into the updated eat-in-kitchen which includes Granite countertops, ceramic tile backsplash, stainless steel fridge, range/oven and microwave, as well as a built in dishwasher. Next to the kitchen is the laundry/storage room including a utility sink and enough space to double as a pantry. Exit the kitchen through a new Anderson sliding glass door to the fantastic large and private rear yard, with a very attractive patio, all surrounded by tall & beautiful Arborvitae. Adjacent to the yard is a detached garage great for storage or to park a vehicle. The large driveway easily offers enough space to accommodate several additional vehicles. Updates/upgrades over the time of ownership include: all new interior and exterior doors, new paint throughout, new main bathroom, crown moldings, ceiling fans, insulated crawl space and insulated plumbing under the home, carpets in the bedrooms, exterior siding, resealed driveway, central air and newer electric garage door opener. This home is conveniently located to just about anything you can think of. Fun fact: the Arborvitae directly to the rear of the home was planted by the owners using seeds brought in from Central Europe. Agent related to seller.

    This property is off market, which means it's not currently listed for sale or rent on Zillow. This may be different from what's available on other websites or public sources.

    Facts & features

    Interior

    Bedrooms & bathrooms
    • Bedrooms: 3
    • Bathrooms: 2
    • Full bathrooms: 1
    • 1/2 bathrooms: 1
    Heating
    • Forced air
    Features
    • Basement: None
    Interior area
    • Total interior livable area: 1,008 sqft

    Property

    Parking
    • Parking features: Garage - Detached
    Features
    • Exterior features: Wood
    • On waterfront: Yes
    Lot
    • Size: 10,018 Square Feet
    Details
    • Parcel number: 49014069

    Construction

    Type & style
    • Home type: SingleFamily
    Materials
    • Frame
    Condition
    • Year built: 1956

    Community & HOA

    Location
    • Region: Warminster

    Financial & listing details

    • Price per square foot: $441/sqft
    • Tax assessed value: $207,229
    • Annual tax amount: $3,748

    Price history

    DateEventPrice
    7/30/2021Sold$355,000+1.7%$352/sqft
    Source: Bright MLS #PABU525972 Report a problem
    5/3/2021Pending sale$349,000$346/sqft
    Source: Coldwell Banker Hearthside #PABU525972 Report a problem
    4/30/2021Listed for sale$349,000+181.5%$346/sqft
    Source: Coldwell Banker Hearthside #PABU525972 Report a problem
    9/28/1999Sold$124,000$123/sqft
    Source: Public Record Report a problem

    Public tax history

    YearProperty taxesTax assessment
    2025$3,748 $17,200
    2024$3,748 +6.5%$17,200
    2023$3,519 +2.2%$17,200
    2022$3,443 +2.4%$17,200
    2021$3,363 +1.4%$17,200
    2020$3,316 +8.2%$17,200
    2018$3,065 +3%$17,200
    2017$2,975 $17,200
    2016$2,975 -0.1%$17,200
    2015$2,979 $17,200
    2014$2,979 $17,200
    2013-- $17,200
    2012-- $17,200
    2011-- $17,200
    2010-- $17,200
    2009-- $17,200
    2008-- $17,200
    2007-- $17,200
    2006-- $17,200
    2005-- $17,200 +300%
    2004-- $4,300
    2003-- $4,300
    2002-- $4,300
    2000-- $4,300
    Find assessor info on the county website

    Neighborhood: 18974

    Nearby schools

    GreatSchools rating
    Get a cash offer in 3 minutes
    Find out how much your home could sell for in as little as 3 minutes with a no-obligation cash offer.
    Estimated market value
    $444,200
    Get a cash offer in 3 minutes
    Find out how much your home could sell for in as little as 3 minutes with a no-obligation cash offer.
    Estimated market value
    $444,200