Skip main navigation
Off market
  • $1,123,000

    114 Hoskins House Ct #236, Mooresville, NC 28117

    4beds
    4,175sqft
    SingleFamily
    Built in 2020
    0.86 Acres Lot
    $1,123,000 Zestimate®
    $269/sqft
    $4,919 Estimated rent

    Home value

    $1,123,000

    $966,000 - $1.33M

    $4,919/mo

    Zestimate® history
    Loading
    Loading...

    Owner options

    List your home for rent

    $4,919/mo

    Rent Zestimate®

    Find your next renter with Zillow Rental Manager. Plus, with online applications, you can quickly screen prospective tenants – for free.

    Learn more

    $4,919/mo

    Rent Zestimate®

    Refinance and save

    $6,796/mo

    Est. payment

    Refinancing to a lower rate could help reduce your monthly payments and save thousands over the life of the loan.

    See today's rates

    $6,796/mo

    Est. payment

    Explore your selling options

    Work with a Zillow partner agent

    Leverage their expertise and Zillow's premium Showcase listings to get your home seen by more buyers.

    Get started

    List with your own agent

    Get your home in front of millions of buyers by listing it on Zillow.

    Learn how to do it

    Sell it yourself

    Take full control of how buyers see your home on Zillow by listing For Sale by Owner (FSBO).

    List your home

    What's special

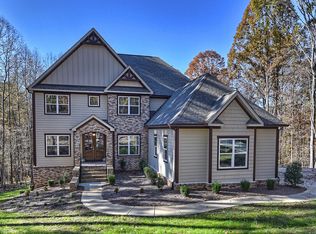
    Looking for a WOODED, WATERFRONT basement large lot for your dream home? Look no more! One of the last few remaining basement lots for new construction in THE FARMS. This proposed open floor plan with MASTER ON MAIN and large Vaulted high ceilings in the family room offers a true Southern Farm's Charm with luxurious comfort. Basement with a perfect open space for entertaining and to enjoy with friends and family. The large dining room and a study with a full bath offer a perfect flex space to meet your family needs. OR bring your favorite floor plan to be built. A family-friendly neighborhood with A+ amenities for the entire family. Community pool, playground, tennis, clubhouse, walking trails, and much more, all-inclusive in the HOA charges. This location is close to all shopping, dining, schools, and all convenient lifestyle. Call the listing agent for more details. Any change in the floor plan or change any details may reflect the price change. Call for more details.

    This property is not currently displayed as for sale or rent on Zillow. This may be different from what's on other websites or public sources.

    Facts & features

    Interior

    Bedrooms & bathrooms
    • Bedrooms: 4
    • Bathrooms: 5
    • Full bathrooms: 4
    • 1/2 bathrooms: 1
    Heating
    • Forced air, Gas
    Cooling
    • Central
    Appliances
    • Included: Dishwasher, Garbage disposal, Microwave
    • Laundry: Main Level
    Features
    • Ceiling Fan(s), Breakfast Bar, Kitchen Island, Pantry, Walk-In Closet(s), Vaulted Ceiling(s), Tray Ceiling(s), Wired for Data, Open Floorplan, Walk-In Pantry, Other - See Media/Remarks
    • Windows: Insulated Windows
    • Basement: Basement
    • Attic: Other
    • Has fireplace: Yes
    • Fireplace features: Family Room
    Interior area
    • Total interior livable area: 4,175 sqft
    • Finished area below ground: 0

    Property

    Parking
    • Total spaces: 3
    Features
    • Exterior features: Shingle (Not Wood), Stone, Cement / Concrete
    • Has view: Yes
    • View description: Water
    • Has water view: Yes
    • Water view: Water
    • Body of water: Rankin Lake
    Lot
    • Size: 0.86 Acres
    • Features: Wooded, Trees
    Details
    • Parcel number: 4626.62.3192.000
    • Zoning: RA
    • Special conditions: Standard

    Construction

    Type & style
    • Home type: SingleFamily
    • Architectural style: Farmhouse
    Materials
    • Roof: Other
    Condition
    • Year built: 2020
    Details
    • Builder name: Cyras Custom Homes

    Utilities & green energy

    • Water: Community Well
    • Utilities for property: Natural Gas

    Community & HOA

    HOA
    • Has HOA: Yes
    • HOA fee: $131 monthly
    Location
    • Region: Mooresville

    Financial & listing details

    • Price per square foot: $269/sqft
    • Annual tax amount: $150,000

    Price history

    DateEventPrice
    12/8/2021Listing removed--
    Source: Canopy MLS as distributed by MLS GRID #3739017 Report a problem
    5/12/2021Listed for sale$320,000-66.3%$77/sqft
    Source: Canopy MLS as distributed by MLS GRID #3739017 Report a problem
    5/10/2021Listing removed--
    Source: Canopy MLS as distributed by MLS GRID #3643385 Report a problem
    1/28/2021Price change$949,900+11.8%$228/sqft
    Source: Canopy MLS as distributed by MLS GRID #3643385 Report a problem
    7/21/2020Listed for sale$849,900+1318.9%$204/sqft
    Source: Allen Tate Providence @485 #3643385 Report a problem
    12/4/2012Listing removed$59,900$14/sqft
    Source: Crescent Communities Realty #2084687 Report a problem
    5/15/2012Listed for sale$59,900$14/sqft
    Source: Crescent Communities Realty #2084687 Report a problem

    Public tax history

    Tax history is unavailable.

    Neighborhood: 28117

    Nearby schools

    GreatSchools rating
    Schools provided by the listing agent
    • Elementary: Woodland Heights
    • High: Lake Norman

    Source: The MLS. This data may not be complete. We recommend contacting the local school district to confirm school assignments for this home.

    Get a cash offer in 3 minutes
    Find out how much your home could sell for in as little as 3 minutes with a no-obligation cash offer.
    Estimated market value
    $1,123,000
    Get a cash offer in 3 minutes
    Find out how much your home could sell for in as little as 3 minutes with a no-obligation cash offer.
    Estimated market value
    $1,123,000