Welcome home to the beautiful Burke floor plan at Conners Landing at Mirror Lake, where thoughtful design and everyday comfort come together. This spacious ranch-style home features an open-concept layout that seamlessly connects the chef-inspired kitchen, dining area, and family room-creating the perfect space for entertaining or relaxing with loved ones. The private owner's suite offers a peaceful retreat with a spacious en-suite bath and generous walk-in closet, while the secondary bedrooms provide flexibility for family, guests, or a home office. Step outside to enjoy the covered back patio, ideal for morning coffee or unwinding after a long day. Complete with LGI Homes' CompleteHomeTM package featuring designer finishes, energy-efficient upgrades, stainless steel appliances, and professionally landscaped curb appeal, this move-in-ready home delivers exceptional value. Located in the desirable Conners Landing at Mirror Lake community, residents enjoy convenient access to shopping, dining, recreation, and commuter routes while experiencing the charm of West Georgia living.
Active
$353,900
114 Howell Dr, Villa Rica, GA 30180
3beds
1,879sqft
Single Family Residence
Built in 2026
6,534 Square Feet Lot
$353,700 Zestimate®
$188/sqft
$-- HOA
What's special
Designer finishesOpen-concept layoutFamily roomStainless steel appliancesDining areaCovered back patioGenerous walk-in closet
- 84 days
- 19
- 0
Zillow last checked:
Listing updated:
Listed by:
Dale Hill 404-772-9988,
LGI Homes Realty LLC
Source: GAMLS,MLS#: 10818309
Facts & features
Interior
Bedrooms & bathrooms
- Bedrooms: 3
- Bathrooms: 3
- Full bathrooms: 2
- 1/2 bathrooms: 1
Rooms
- Room types: Den, Foyer, Laundry, Loft
Heating
- Central, Electric
Cooling
- Ceiling Fan(s), Central Air, Electric
Appliances
- Included: Cooktop, Dishwasher, Disposal, Electric Water Heater, Ice Maker, Microwave, Oven, Refrigerator, Stainless Steel Appliance(s), Washer
- Laundry: In Hall, Laundry Closet
Features
- Double Vanity, High Ceilings, Separate Shower, Soaking Tub, Entrance Foyer, Walk-In Closet(s)
- Flooring: Carpet, Other
- Basement: None
- Attic: Pull Down Stairs
- Has fireplace: No
Interior area
- Total structure area: 1,879
- Total interior livable area: 1,879 sqft
- Finished area above ground: 1,879
- Finished area below ground: 0
Property
Parking
- Parking features: Attached, Garage, Garage Door Opener, Off Street
- Has attached garage: Yes
Features
- Levels: Two
- Stories: 2
Lot
- Size: 6,534 Square Feet
- Features: Level
Details
- Parcel number: 01720250254
Construction
Type & style
- Home type: SingleFamily
- Architectural style: Brick Front,Traditional
- Property subtype: Single Family Residence
Materials
- Brick, Concrete, Vinyl Siding
- Roof: Composition
Condition
- New Construction
- New construction: Yes
- Year built: 2026
Details
- Warranty included: Yes
Utilities & green energy
- Sewer: Public Sewer
- Water: Public
- Utilities for property: Cable Available, Electricity Available, High Speed Internet, Phone Available, Sewer Connected, Underground Utilities, Water Available
Community & HOA
Community
- Features: Playground, Sidewalks, Street Lights
- Subdivision: Conners Landing at Mirror Lake
HOA
- Has HOA: Yes
- Services included: Maintenance Structure, Maintenance Grounds, Management Fee
Location
- Region: Villa Rica
Financial & listing details
- Price per square foot: $188/sqft
- Tax assessed value: $50,000
- Annual tax amount: $740
- Date on market: 7/1/2026
- Cumulative days on market: 84 days
- Listing agreement: Exclusive Right To Sell
- Electric utility on property: Yes
Estimated market value
$353,700
$336,000 - $371,000
$2,082/mo
Price history
| Date | Event | Price |
|---|---|---|
| 8/3/2026 | Listed for sale | $353,900$188/sqft |
Source:  GAMLS #10818309 Report a problem GAMLS #10818309 Report a problem | ||
Public tax history
| Year | Property taxes | Tax assessment |
|---|---|---|
| 2025 | $740 -0.1% | $20,000 |
| 2024 | $741 | $20,000 |
Find assessor info on the county website
Monthly payment
Est. payment
Payment breakdown
Explore the cost of this home by adjusting the details. Changes won't be saved.Climate risks
Neighborhood: 30180
Nearby schools
Schools provided by the listing agent
- Elementary: Mirror Lake
- Middle: Mason Creek
- High: Douglas
Source: GAMLS. This data may not be complete. We recommend contacting the local school district to confirm school assignments for this home.

Similar homes
- $335,9003 bd2 ba1.6k sqft130 Howell Dr, Villa Rica, GA 30180Active

 MLS ID #10848144, Dale Hill, LGI Homes Realty LLC. GAMLS
 - $345,9003 bd3 ba1.6k sqft140 Howell Dr, Villa Rica, GA 30180Active
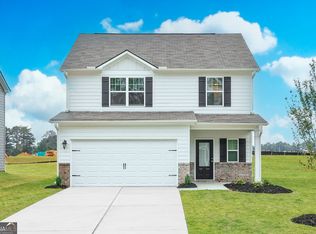 GAMLS
GAMLS - $345,9003 bd3 ba1.6k sqft122 Howell Dr, Villa Rica, GA 30180ActiveGAMLS
- $335,9003 bd2 ba1.6k sqft151 Howell Dr, Villa Rica, GA 30180ActiveGAMLS
- $343,9003 bd2 ba1.8k sqft127 Howell Dr, Villa Rica, GA 30180ActiveGAMLS
- $340,9003 bd3 ba1.6k sqft139 Howell Dr, Villa Rica, GA 30180ActiveGAMLS
- $335,9003 bd3 ba1.6k sqft472 Prescott Way, Villa Rica, GA 30180ActiveGAMLS
- $325,9003 bd2 ba1.6k sqft632 Mackenzie Cv, Villa Rica, GA 30180ActiveGAMLS
- $329,9905 bd3 ba2.1k sqft141 Enclave Dr, Villa Rica, GA 30180ActiveGAMLS
- $339,9004 bd3 ba2.2k sqft70 Cottontail Ln, Villa Rica, GA 30180ActiveMLS ID #10832337, Jordan McEnery, Keller Williams Realty Atl. Partners. GAMLS
- $331,7004 bd3 ba1.7k sqft497 Charleston Pl, Villa Rica, GA 30180ActiveMLS ID #10837510, Jessica Simpson, Clover Realty. GAMLS
- $315,0003 bd2 ba1.8k sqft24 Elm Ln, Villa Rica, GA 30180ActiveMLS ID #10817905, Tia J Rosser, Redfin Corporation. GAMLS
- $365,7005 bd3 ba2.4k sqft487 Charleston Pl, Villa Rica, GA 30180ActiveMLS ID #10837628, Jessica Simpson, Clover Realty. GAMLS
- $331,7003 bd2 ba1.6k sqft495 Charleston Pl, Villa Rica, GA 30180ActiveMLS ID #10837531, Jessica Simpson, Clover Realty. GAMLS
- $339,0003 bd2 ba1.5k sqft712 Oakmont Trl, Villa Rica, GA 30180ActiveMLS ID #10772762, Zephyr Smith, Real Broker, LLC. GAMLS
