Escape to peaceful country living in this delightful three-bedroom ranch home, located in Wayne County, but nestled next to the JohnstonCounty Line! This inviting residence offers a comfortable and spacious layout, perfect for those seeking open spaces inside and out!Stepinside to discover an open-concept living area, where a large family room with a cozy fireplace seamlessly flows into the bright and airykitchen and breakfast nook. The split floor plan ensures privacy and maximizes the home's livability, making it feel even moreexpansive.The master suite is a true retreat, boasting a trey ceiling and a dual vanity for added convenience. Two additional bedroomsoffer ample space for family or guests. A bonus room above the garage provides versatile space for a home office, playroom, or mediacenter, complete with built-in bookcases and storage features.Enjoy outdoor living at its finest in the expansive, fenced backyard,featuring a durable and attractive vinyl privacy fence. A large detached storage shed provides ample space for tools and equipment.Relax and entertain on the spacious deck and patio, perfect for summer barbecues and gatherings.This home has been thoughtfullyrefreshed with new interior paint and carpet, ensuring a move-in-ready experience. Enjoy the benefits of NO HOA and NO CITYTAXES!Conveniently located just minutes from charming downtown Princeton, where you can explore unique stores and cozy coffeeshops. Golf enthusiasts will appreciate the proximity to Cardinal Country Club, while fitness buffs can enjoy the nearby Carolina AthleticPark.Don't miss this opportunity to own a slice of country paradise! Schedule your showing today!
Sold for $295,000
$295,000
114 Hudson Drive, Princeton, NC 27569
3beds
1,771sqft
Single Family Residence
Built in 2006
0.44 Acres Lot
$301,900 Zestimate®
$167/sqft
$1,788 Estimated rent
Home value
$301,900
$287,000 - $317,000
$1,788/mo
Zestimate® history
Owner options
List your home for rent
$1,788/mo
Rent Zestimate®
Find your next renter with Zillow Rental Manager. Plus, with online applications, you can quickly screen prospective tenants – for free.
$1,788/mo
Rent Zestimate®
Refinance and save
$1,805/mo
Est. payment
Refinancing to a lower rate could help reduce your monthly payments and save thousands over the life of the loan.
$1,805/mo
Est. payment
Explore your selling options
Work with a Zillow partner agent
Leverage their expertise and Zillow's premium Showcase listings to get your home seen by more buyers.
Get startedList with your own agent
Get your home in front of millions of buyers by listing it on Zillow.
Learn how to do itSell it yourself
Take full control of how buyers see your home on Zillow by listing For Sale by Owner (FSBO).
List your homeWhat's special
Vinyl privacy fenceBonus roomCozy fireplaceBuilt-in bookcasesSpacious deck and patioMaster suiteBreakfast nook
Zillow last checked:
Listing updated:
Listed by:
Lisa Coleman 919-272-4754,
EXP Realty LLC - R
Bought with:
Veronica Granados Lee, 342020
HTR Southern Properties
Source: Hive MLS,MLS#: 100498536 Originating MLS: Cape Fear Realtors MLS, Inc.
Originating MLS: Cape Fear Realtors MLS, Inc.Facts & features
Interior
Bedrooms & bathrooms
- Bedrooms: 3
- Bathrooms: 2
- Full bathrooms: 2
Rooms
- Room types: Master Bedroom, Bedroom 1, Bedroom 2, Kitchen, Laundry, Family Room, Bonus Room, Breakfast Nook
Primary bedroom
- Level: Main
- Dimensions: 15 x 12
Bedroom 1
- Level: Main
- Dimensions: 11 x 9.9
Bedroom 2
- Level: Main
- Dimensions: 11.6 x 9.9
Bonus room
- Level: Second
- Dimensions: 22 x 17
Breakfast nook
- Level: Main
Family room
- Level: Main
- Dimensions: 16 x 14.4
Kitchen
- Level: Main
- Dimensions: 12.8 x 9.1
Laundry
- Level: Main
Heating
- Fireplace(s), Heat Pump, Electric
Cooling
- Central Air, Heat Pump
Appliances
- Included: Built-In Microwave, Range, Dishwasher
- Laundry: Laundry Room
Features
- Master Downstairs, Walk-in Closet(s), Tray Ceiling(s), Entrance Foyer, Bookcases, Ceiling Fan(s), Walk-In Closet(s)
- Flooring: Carpet, Vinyl, Wood
Interior area
- Total structure area: 1,771
- Total interior livable area: 1,771 sqft
Property
Parking
- Total spaces: 4
- Parking features: Garage Faces Front, Attached
- Attached garage spaces: 2
- Uncovered spaces: 2
Features
- Levels: One and One Half
- Stories: 1
- Patio & porch: Deck, Patio, Porch
- Fencing: Back Yard,Vinyl
Lot
- Size: 0.44 Acres
- Features: See Remarks
Details
- Additional structures: Shed(s), Storage
- Parcel number: 2663313914
- Zoning: Resi
- Special conditions: Standard
Construction
Type & style
- Home type: SingleFamily
- Property subtype: Single Family Residence
Materials
- See Remarks, Vinyl Siding
- Foundation: Crawl Space
- Roof: Shingle
Condition
- New construction: No
- Year built: 2006
Utilities & green energy
- Sewer: Septic Tank
Community & HOA
Community
- Subdivision: Carolyn Ridge
HOA
- Has HOA: No
Location
- Region: Princeton
Financial & listing details
- Price per square foot: $167/sqft
- Tax assessed value: $165,880
- Annual tax amount: $1,409
- Date on market: 4/2/2025
- Cumulative days on market: 6 days
- Listing agreement: Exclusive Right To Sell
- Listing terms: See Remarks
- Road surface type: Paved
Price history
| Date | Event | Price |
|---|---|---|
| 5/30/2025 | Sold | $295,000+2%$167/sqft |
Source:  Hive MLS #100498536 Report a problem Hive MLS #100498536 Report a problem | ||
| 4/10/2025 | Pending sale | $289,114$163/sqft |
Source:  Doorify MLS #10086441 Report a problem Doorify MLS #10086441 Report a problem | ||
| 4/8/2025 | Contingent | $289,114$163/sqft |
Source: Hive MLS #100498536 Report a problem | ||
| 4/2/2025 | Listed for sale | $289,114+53.8%$163/sqft |
Source: Doorify MLS #10086441 Report a problem | ||
| 3/7/2025 | Sold | $188,000+15.3%$106/sqft |
Source: Public Record Report a problem | ||
| 7/15/2013 | Sold | $163,000+10.1%$92/sqft |
Source: Public Record Report a problem | ||
| 4/2/2007 | Sold | $148,000+640%$84/sqft |
Source: Public Record Report a problem | ||
| 11/6/2006 | Sold | $20,000$11/sqft |
Source: Public Record Report a problem | ||
| 9/1/2006 | Sold | $20,000$11/sqft |
Source: Public Record Report a problem | ||
Public tax history
| Year | Property taxes | Tax assessment |
|---|---|---|
| 2025 | $1,841 +26.9% | $255,570 +54.1% |
| 2024 | $1,451 +2.9% | $165,880 |
| 2023 | $1,409 | $165,880 |
| 2022 | $1,409 +10.3% | $165,880 |
| 2021 | $1,278 | $165,880 |
| 2020 | $1,278 | $165,880 |
| 2019 | $1,278 | $165,880 -1% |
| 2018 | $1,278 -1% | $167,550 |
| 2017 | $1,291 | $167,550 |
| 2016 | -- | $167,550 |
| 2015 | $1,293 -0.2% | $167,550 |
| 2014 | $1,296 | $167,550 |
| 2013 | -- | $167,550 +7.2% |
| 2011 | -- | $156,270 |
| 2007 | -- | -- |
Find assessor info on the county website
Neighborhood: 27569
Nearby homes
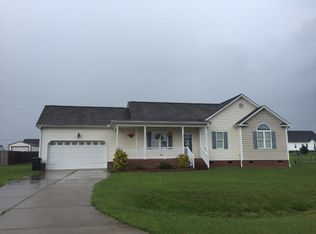
- $255,9003 bd2 ba1.4k sqft112 Hudson Dr, Princeton, NC 27569Off Market
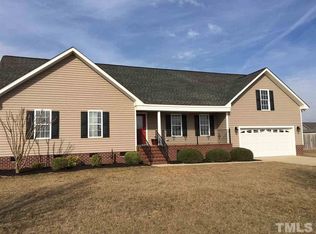
- $262,8003 bd2 ba1.4k sqft116 Hudson Dr, Princeton, NC 27569Off Market
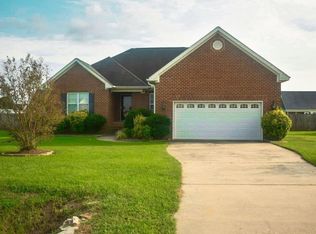
- $256,5003 bd2 ba1.4k sqft115 Hudson Dr, Princeton, NC 27569Off Market
- $244,0003 bd2 ba1.3k sqft100 Beckett Dr, Princeton, NC 27569Off Market

- $245,5003 bd2 ba1.2k sqft117 Hudson Dr, Princeton, NC 27569Off Market
- $289,6003 bd2 ba1.7k sqft110 Hudson Dr, Princeton, NC 27569Off Market
- $228,9003 bd2 ba1.6k sqft113 Hudson Dr, Princeton, NC 27569Off Market
- $277,0003 bd2 ba1.7k sqft3759 Pike Princeton Rd, Princeton, NC 27569Off Market
Nearby schools
GreatSchools rating
- 8/10Northwest Elementary SchoolGrades: K-5Distance: 4.7 mi
- 8/10Norwayne Middle SchoolGrades: 6-8Distance: 9.4 mi
- 5/10Charles B Aycock High SchoolGrades: 9-12Distance: 7.9 mi
Schools provided by the listing agent
- Middle: Norwayne
- High: Charles Aycock
Source: Hive MLS. This data may not be complete. We recommend contacting the local school district to confirm school assignments for this home.
Get a cash offer in 3 minutes
Find out how much your home could sell for in as little as 3 minutes with a no-obligation cash offer.
Estimated market value
$301,900
Get a cash offer in 3 minutes
Find out how much your home could sell for in as little as 3 minutes with a no-obligation cash offer.
Estimated market value
$301,900
- North Carolina
- Wayne County
- Princeton
- 27569
- 114 Hudson Drive
Nearby cities
Nearby zip codes
Other Princeton Topics
