Welcome to 114 Hudson Pointe, an exceptional waterfront retreat offering the perfect blend of luxury, comfort, and scenic Hudson Valley living! This 3 bedroom Townhouse, lives like a 4, has 2 full and 2 half baths, spanning over 3,100 square feet and is thoughtfully designed to maximize both space, ample natural light and a front row seat to a North and South Hudson River view. From the moment you enter, you’ll be captivated by the open layout, oak floors throughout, refined finishes, and breathtaking water views. The heart of the home features a beautifully appointed kitchen with quartz/quartzite countertops, seamlessly flowing into the living and dining areas—ideal for both everyday living and entertaining. Recessed lighting and a built-in sound system elevate the ambiance throughout centered around a gas burning fireplace. Slider egress to your main level deck with remote controlled awning. Upstairs you will find the luxurious primary suite with over sized windows complete with a spa-like bathroom featuring a soaking tub, stand in shower and double vanity. 2 additional well sized bedrooms, a full bath and third floor bonus space which can be a play room, fourth bedroom or amazing office space. Fully finished lower level with custom built bar, billiards room, powder room and slider egress to your lower level covered deck, eye level with the water. Step outside and experience true waterfront living, where amazing views and peaceful living become part of your daily routine. Located in the highly sought-after Hudson Pointe community where HOAs cover water, sewer, trash, access to the clubhouse, gym and pool! Amazing location, a stone throw to Route 9, both Vassar and Mid-Hudson Regional Hospitals, the Walkway over the Hudson, Marist University, Culinary Institute of America, amazing restaurants, shops and more! Municipal water, sewer and natural gas. Come see all that the Hudson Valley has to offer!
Sold for $799,500
Zillow last checked:
Listing updated:
Bought with:
Heidi Maloney, 30MA0938581
Four Seasons Sothebys Intl
Source: OneKey® MLS as distributed by MLS GRID,MLS#: 984346
Price history
| Date | Event | Price |
|---|---|---|
| 9/3/2026 | Sold | $799,500$256/sqft |
Source:  OneKey® MLS as distributed by MLS GRID #984346 Report a problem OneKey® MLS as distributed by MLS GRID #984346 Report a problem | ||
| 6/29/2026 | Pending sale | $799,500$256/sqft |
Source: OneKey® MLS as distributed by MLS GRID #984346 Report a problem | ||
| 6/11/2026 | Price change | $799,500-3.6%$256/sqft |
Source: OneKey® MLS as distributed by MLS GRID #984346 Report a problem | ||
| 5/11/2026 | Price change | $829,000-2.4%$265/sqft |
Source: OneKey® MLS as distributed by MLS GRID #984346 Report a problem | ||
| 4/14/2026 | Listed for sale | $849,500+1.3%$272/sqft |
Source: OneKey® MLS as distributed by MLS GRID #984346 Report a problem | ||
| 1/1/2026 | Listing removed | $839,000$268/sqft |
Source: BHHS broker feed #895872 Report a problem | ||
| 9/12/2025 | Price change | $839,000-4.6%$268/sqft |
Source: OneKey® MLS as distributed by MLS GRID #895872 Report a problem | ||
| 8/6/2025 | Listed for sale | $879,000+20.2%$281/sqft |
Source: OneKey® MLS as distributed by MLS GRID #895872 Report a problem | ||
| 7/3/2007 | Sold | $731,426$234/sqft |
Source: Public Record Report a problem | ||
Nearby homes
- $613,9002 bd2 ba2.4k sqft116 Hudson Pointe Dr, Poughkeepsie, NY 12601Off Market
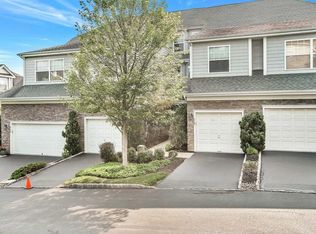
- $431,8002 bd2 ba2.5k sqft116 Hudsonpointe Dr #A, Poughkeepsie, NY 12601Off Market
- $585,6002 bd3 ba1.9k sqft118 Hudson Pointe Dr, Poughkeepsie, NY 12601Off Market
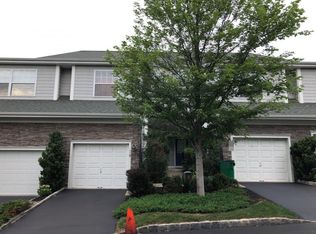
- $829,0002 bd2 ba2.5k sqft120 Hudson Pointe Dr, Poughkeepsie, NY 12601Off Market
Get a cash offer in 3 minutes
Find out how much your home could sell for in as little as 3 minutes with a no-obligation cash offer.
Estimated market value
$802,800
