Seller offering $10,000 concession! Welcome to mountain living at its finest in the desirable Sherwood Forest community of Divide! This beautifully maintained 5-bedroom, 3-bath ranch-style home comes fully furnished and offers over 3,000 square feet of thoughtfully designed living space on a private .69-acre lot with breathtaking views of Pikes Peak.
Built in 2019, this move-in-ready home features an open-concept floor plan with vaulted ceilings, abundant natural light, rich hardwood flooring, and a spacious living area that flows seamlessly into the dining room and kitchen. The well-appointed kitchen boasts stainless steel appliances, ample counter space, a breakfast bar, and easy access to the deck—perfect for enjoying morning coffee, stunning mountain views, and frequent visits from local wildlife.
The main-level primary suite offers a walk-in closet and a luxurious 5-piece bath. Two additional bedrooms, a full bath, and convenient main-level laundry complete the upper floor. The fully finished lower level, with 10-foot ceilings, provides exceptional flexibility, featuring a large family room, two additional bedrooms, a full bath, and a generous storage area. Walk out to the patio and fenced backyard, ideal for entertaining, pets, or simply enjoying the peaceful mountain setting.
Additional features include an attached 2-car garage with a heated storage closet, natural gas heat, high-speed internet availability, well and septic, and a quiet cul-de-sac location. Enjoy easy access to Mueller State Park, Pike National Forest, hiking, fishing, skiing, and all the outdoor recreation Teller County is known for, while remaining just minutes from Divide, Woodland Park, and an easy commute to Colorado Springs.
Experience the perfect blend of comfort, privacy, and Colorado mountain charm. Great investment opportunity or family home with lots of space to spread out.
Pending
Price cut: $15K (6/15)
$535,000
114 Hunting Horn Lane, Divide, CO 80814
5beds
3,036sqft
Single Family Residence
Built in 2019
0.69 Acres Lot
$-- Zestimate®
$176/sqft
$8/mo HOA
What's special
- 86 days
- 39
- 3
Zillow last checked:
Listing updated:
Listed by:
Greg Ripley 719-400-9389 Greg@IbexRealtyGroup.com,
Ibex Realty Group, LLC
Source: REcolorado as distributed by MLS GRID,MLS#: 6017914
Facts & features
Interior
Bedrooms & bathrooms
- Bedrooms: 5
- Bathrooms: 3
- Full bathrooms: 2
- 3/4 bathrooms: 1
- Main level bathrooms: 2
- Main level bedrooms: 3
Bedroom
- Features: Primary Suite
- Level: Main
Bedroom
- Level: Main
Bedroom
- Level: Main
Bedroom
- Level: Basement
Bedroom
- Level: Basement
Bathroom
- Features: En Suite Bathroom
- Level: Main
Bathroom
- Level: Basement
Bathroom
- Level: Main
Dining room
- Level: Main
Family room
- Level: Basement
Kitchen
- Level: Main
Laundry
- Level: Main
Living room
- Level: Main
Heating
- Forced Air
Cooling
- None
Appliances
- Included: Dishwasher, Dryer, Microwave, Range, Refrigerator, Washer
Features
- Ceiling Fan(s), Five Piece Bath, High Ceilings, High Speed Internet, Primary Suite, Radon Mitigation System, Stone Counters, Vaulted Ceiling(s), Walk-In Closet(s)
- Flooring: Carpet, Tile, Wood
- Basement: Finished,Walk-Out Access
- Furnished: Yes
Interior area
- Total structure area: 3,036
- Total interior livable area: 3,036 sqft
- Finished area above ground: 1,518
- Finished area below ground: 0
Property
Parking
- Total spaces: 2
- Parking features: Lighted
- Attached garage spaces: 2
Features
- Levels: One
- Stories: 1
- Patio & porch: Covered, Front Porch
- Exterior features: Balcony, Fire Pit, Lighting, Playground, Private Yard, Rain Gutters
- Fencing: Partial
- Has view: Yes
- View description: Meadow, Mountain(s)
Lot
- Size: 0.69 Acres
- Features: Cul-De-Sac, Level
Details
- Parcel number: R0015090
- Zoning: R-1
- Special conditions: Standard
Construction
Type & style
- Home type: SingleFamily
- Architectural style: Traditional
- Property subtype: Single Family Residence
Materials
- Stucco
Condition
- Year built: 2019
Utilities & green energy
- Water: Well
- Utilities for property: Electricity Connected, Natural Gas Connected, Phone Available
Community & HOA
Community
- Security: Carbon Monoxide Detector(s), Radon Detector, Smoke Detector(s)
- Subdivision: Sherwood
HOA
- Has HOA: Yes
- HOA fee: $100 annually
- HOA name: Sherwood Forest Estates Improvement Association
- HOA phone: 719-687-7686
Location
- Region: Divide
Financial & listing details
- Price per square foot: $176/sqft
- Tax assessed value: $532,000
- Annual tax amount: $1,998
- Date on market: 6/4/2026
- Listing terms: Cash,Conventional,FHA,VA Loan
- Exclusions: Tenants Personal Property
- Ownership: Individual
- Electric utility on property: Yes
- Road surface type: Gravel
Estimated market value
Not available
Estimated sales range
Not available
Not available
Price history
| Date | Event | Price |
|---|---|---|
| 7/1/2026 | Pending sale | $535,000$176/sqft |
Source:  REcolorado as distributed by MLS GRID #6017914 Report a problem REcolorado as distributed by MLS GRID #6017914 Report a problem | ||
| 6/30/2026 | Contingent | $535,000$176/sqft |
Source:  elevateMLS #3941156 Report a problem elevateMLS #3941156 Report a problem | ||
| 6/15/2026 | Price change | $535,000-2.7%$176/sqft |
Source: elevateMLS #3941156 Report a problem | ||
| 6/4/2026 | Listed for sale | $550,000+18.3%$181/sqft |
Source: elevateMLS #3941156 Report a problem | ||
| 11/17/2022 | Sold | $465,000-1.1%$153/sqft |
Source: Public Record Report a problem | ||
| 10/16/2022 | Contingent | $470,000$155/sqft |
Source: elevateMLS #2419815 Report a problem | ||
| 10/11/2022 | Price change | $470,000-5.9%$155/sqft |
Source: elevateMLS #2419815 Report a problem | ||
| 9/22/2022 | Price change | $499,700-4.8%$165/sqft |
Source: elevateMLS #2419815 Report a problem | ||
| 9/16/2022 | Listed for sale | $524,900+5149%$173/sqft |
Source: elevateMLS #2419815 Report a problem | ||
| 4/25/2016 | Sold | $10,000-55.6%$3/sqft |
Source: Public Record Report a problem | ||
| 9/1/2006 | Sold | $22,500+260%$7/sqft |
Source: Public Record Report a problem | ||
| 4/4/2006 | Sold | $6,250$2/sqft |
Source: Public Record Report a problem | ||
Public tax history
| Year | Property taxes | Tax assessment |
|---|---|---|
| 2024 | $996 -39.2% | $31,960 -11.2% |
| 2023 | $1,638 | $35,990 +23.3% |
| 2022 | $1,638 +32.6% | $29,180 |
| 2021 | $1,235 +470.2% | $29,180 |
| 2020 | $217 | $29,180 +631.3% |
| 2019 | $217 0% | $3,990 -30.5% |
| 2018 | $217 -32.6% | $5,740 |
| 2017 | $322 -0.2% | $5,740 +86.4% |
| 2016 | $322 +65.3% | $3,080 |
| 2015 | $195 | $3,080 |
Find assessor info on the county website
Monthly payment
Est. payment
Payment breakdown
Explore the cost of this home by adjusting the details. Changes won't be saved.Climate risks
Neighborhood: 80814
Nearby schools
Schools provided by the listing agent
- Elementary: Summit
- Middle: Woodland Park
- High: Woodland Park
- District: Woodland Park RE-2
Source: REcolorado as distributed by MLS GRID. This data may not be complete. We recommend contacting the local school district to confirm school assignments for this home.
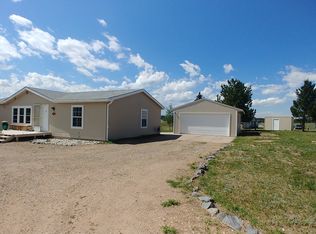
Similar homes
- $590,0003 bd3 ba3k sqft48 Walden Lake Cir, Divide, CO 80814For Sale

 MLS ID #8479112, Jennifer Erdley, The Compass Team REAL ESTATE GROUP LLC. elevateMLS
 - $525,0003 bd3 ba1.8k sqft101 Heather Cir, Divide, CO 80814For Sale
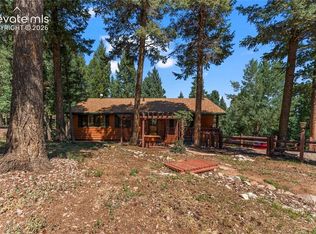 MLS ID #4641267, Austin Pollock GRI , Better Homes and Gardens Real Estate Kenney & Company. elevateMLS
 - $445,0003 bd3 ba2.1k sqft30 Will Stutley Dr, Divide, CO 80814For Sale
 MLS ID #1565981, Jason Roshek CRS GRI , Coldwell Banker Beyond. elevateMLS
 - $529,0004 bd3 ba2.6k sqft300 Ute Trl, Woodland Park, CO 80863For Sale
 MLS ID #1601194, Todd Zeller, Coldwell Banker 1st Choice Realty. elevateMLS
 - $679,0004 bd4 ba2.4k sqft45 Valley Cir, Divide, CO 80814For SaleMLS ID #8325643, Daniel Armstrong, Armstrong Real Estate Company. elevateMLS
- $675,0004 bd3 ba3.4k sqft506 Ridge Rd, Divide, CO 80814For SaleMLS ID #5145967, Amy Kunce-Martinez, The Cutting Edge. elevateMLS
- $699,9005 bd3 ba3k sqft45 Barr Lake Cir, Divide, CO 80814For SaleMLS ID #2162548, Irene Tanis CRS GRI , Irene Tanis. elevateMLS
- $535,0003 bd2 ba2.4k sqft351 High Pasture Rd, Florissant, CO 80816For SaleMLS ID #2272789, Nicole Peters, High Country Realty LLC. elevateMLS
- $585,0004 bd3 ba2.4k sqft734 Kutsu Ridge Rd, Florissant, CO 80816For SaleMLS ID #6835463, Jason Dreger SRES PSA CRS , Coldwell Banker 1st Choice Realty. elevateMLS
- $525,0003 bd2 ba1.6k sqft485 Gerka Ln, Florissant, CO 80816For SaleMLS ID #5976344, Tiffany Lachnidt CDPE , Keller Williams Premier Realty. elevateMLS
- $640,0003 bd4 ba2.6k sqft996 Spring Valley Dr, Divide, CO 80814For SaleMLS ID #6020853, Coleen Hellen CRS GRI MRP , The Compass Team REAL ESTATE GROUP LLC. elevateMLS
- $569,0002 bd2 ba2.1k sqft100 Wildcat Creek Drive, Florissant, CO 80816New Construction
 MLS ID #4362551, Michael Orist, United Country Timberline Realty. REcolorado as distributed by MLS GRID
 - $322,5003 bd2 ba1.5k sqft267 Longbow Drive, Divide, CO 80814For SaleMLS ID #3417942, Michael Orist, United Country Timberline Realty. REcolorado as distributed by MLS GRID
- $745,0004 bd3 ba2.5k sqft69 Cody Creek Trl, Divide, CO 80814For SaleMLS ID #7472831, Stephanie Tanis ABR GRI SFR , Stephanie Tanis. elevateMLS
- $549,0003 bd2 ba1.8k sqft1427 N Mountain Estates Rd, Florissant, CO 80816For SaleMLS ID #9693756, Doug Henderson EPRO , ERA Shields Real Estate. elevateMLS
- $725,0003 bd3 ba2.4k sqft367 Cottonwood Lake Dr, Divide, CO 80814For SaleMLS ID #2223511, Desire Alvarez, Keller Williams Action Realty, LLC. elevateMLS
- $469,0005 bd2 ba1.9k sqft156 Fossil Creek Rd, Florissant, CO 80816For SaleMLS ID #2007320, Chandra Herman AHWD , BrightCO Home Group. elevateMLS
- $589,0003 bd2 ba2.3k sqft605 Obsidian Dr, Florissant, CO 80816For SaleMLS ID #6681932, Chandra Herman AHWD , BrightCO Home Group. elevateMLS
- $550,0004 bd2 ba1.6k sqft34 Fetlock Cir, Florissant, CO 80816For SaleMLS ID #8855563, Stephanie Tanis ABR GRI SFR , Stephanie Tanis. elevateMLS
