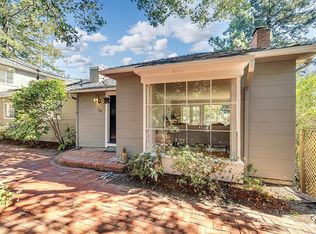
Tucked away on a private lane, this spacious and versatile 5-bedroom home offers the perfect blend of all level living and location in sought-after central Piedmont. The light filled and inviting living room features an oversized fireplace and adjoining deck—ideal for relaxing or entertaining. The adjacent dining room flows seamlessly into the large eat-in kitchen, creating an easy, functional floor plan. The main level includes three bedrooms and two baths, highlighted by a generous primary suite with an en-suite bath. Downstairs, you'll find two additional bedrooms, a full bath, a second kitchen, and laundry facilities, offering exceptional flexibility for guests, extended family, an au pair, or potential income opportunities. Additional features include an attached two-car garage and access to Piedmont's top-rated K-12 schools. Ideally located just moments from parks, shopping, and Piedmont's new state-of-the-art community pool, this special home offers an exceptional opportunity to enjoy the very best of Piedmont living.
Pending
$2,395,000
114 Indian Rd, Piedmont, CA 94610
5beds
2,959sqft
Single Family Residence
Built in 1953
8,712 Square Feet Lot
$-- Zestimate®
$809/sqft
$-- HOA
What's special
- 46 days
- 130
- 1
Zillow last checked:
Listing updated:
Listed by:
Teresa Baum DRE #01731096 510-219-3404,
Compass,
Matthew Heafey DRE #01723973,
Compass
Source: bridgeMLS/CCAR/Bay East AOR,MLS#: 41144913
Facts & features
Interior
Bedrooms & bathrooms
- Bedrooms: 5
- Bathrooms: 3
- Full bathrooms: 3
Rooms
- Room types: Formal Dining Room
Kitchen
- Features: Stone Counters, Dishwasher, Double Oven, Eat-in Kitchen
Heating
- Forced Air, Natural Gas
Cooling
- None
Appliances
- Included: Dishwasher, Double Oven, Dryer, Washer, Gas Water Heater
- Laundry: Dryer, Washer
Features
- Flooring: Hardwood, Tile, Carpet
- Basement: Crawl Space,Partial
- Number of fireplaces: 1
- Fireplace features: Brick, Living Room, Wood Burning
Interior area
- Total structure area: 2,959
- Total interior livable area: 2,959 sqft
Video & virtual tour
Property
Parking
- Total spaces: 2
- Parking features: Attached, Int Access From Garage, Garage Door Opener
- Garage spaces: 2
Features
- Levels: Two Story
- Stories: 2
- Exterior features: Back Yard, Front Yard, Sprinklers Front
- Pool features: None
- Has view: Yes
- View description: Canyon
Lot
- Size: 8,712 Square Feet
- Features: Cul-De-Sac, Sloped Down
Details
- Parcel number: 514790413
- Special conditions: Standard
Construction
Type & style
- Home type: SingleFamily
- Architectural style: Ranch
- Property subtype: Single Family Residence
Materials
- Stucco, Wood Siding
- Roof: Shingle
Condition
- Existing
- New construction: No
- Year built: 1953
Utilities & green energy
- Electric: No Solar
- Sewer: Public Sewer
- Water: Public
Community & HOA
HOA
- Has HOA: No
Location
- Region: Piedmont
Financial & listing details
- Price per square foot: $809/sqft
- Tax assessed value: $1,990,310
- Date on market: 8/14/2026
- Listing terms: Cash,Conventional
Estimated market value
Not available
Estimated sales range
Not available
$8,178/mo
Price history
| Date | Event | Price |
|---|---|---|
| 8/27/2026 | Pending sale | $2,395,000$809/sqft |
Source:  bridgeMLS/CCAR/Bay East AOR #41144913 Report a problem bridgeMLS/CCAR/Bay East AOR #41144913 Report a problem | ||
| 8/15/2026 | Listed for sale | $2,395,000+71.1%$809/sqft |
Source: bridgeMLS/CCAR/Bay East AOR #41144913 Report a problem | ||
| 5/17/2005 | Sold | $1,400,000+56.4%$473/sqft |
Source: Public Record Report a problem | ||
| 2/16/2001 | Sold | $895,000+65.7%$302/sqft |
Source: Public Record Report a problem | ||
| 6/30/1998 | Sold | $540,000$182/sqft |
Source: Public Record Report a problem | ||
Public tax history
| Year | Property taxes | Tax assessment |
|---|---|---|
| 2026 | -- | $1,990,310 +2% |
| 2025 | $29,628 +4.2% | $1,951,291 +2% |
| 2024 | $28,438 +1.5% | $1,913,043 +2% |
| 2023 | $28,007 +2.9% | $1,875,537 +2% |
| 2022 | $27,222 +4.8% | $1,838,773 +2% |
| 2021 | $25,979 +0.3% | $1,802,723 +1% |
| 2020 | $25,914 +0.6% | $1,784,243 +2% |
| 2019 | $25,747 +3.3% | $1,749,271 +2% |
| 2018 | $24,919 | $1,714,985 +2% |
| 2017 | $24,919 +7.8% | $1,681,371 +2% |
| 2016 | $23,110 +4.8% | $1,648,415 +1.5% |
| 2015 | $22,056 | $1,623,663 +6.7% |
| 2014 | $22,056 | $1,522,000 +17.1% |
| 2013 | -- | $1,300,000 |
| 2012 | -- | $1,300,000 |
| 2011 | -- | $1,300,000 |
| 2010 | -- | $1,300,000 |
| 2009 | -- | $1,300,000 |
| 2008 | -- | $1,300,000 -10.7% |
| 2007 | -- | $1,456,560 +2% |
| 2006 | -- | $1,428,000 +47.6% |
| 2005 | -- | $967,503 +2% |
| 2004 | -- | $948,539 +1.9% |
| 2003 | -- | $931,158 +2% |
| 2002 | -- | $912,900 +55.8% |
| 2001 | $8,373 | $586,098 |
Find assessor info on the county website
Monthly payment
Est. payment
Payment breakdown
Explore the cost of this home by adjusting the details. Changes won't be saved.Climate risks
Neighborhood: 94610
Similar homes
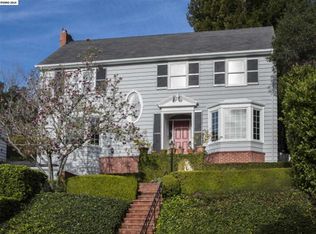
- $1,789,0004 bd3 ba2.2k sqft939 Hillcroft Cir, Oakland, CA 94610For Sale
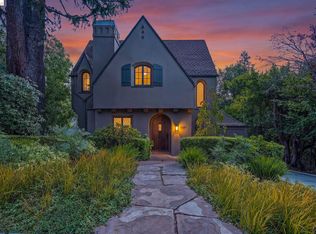 MLS ID #41147318, David Higgins. bridgeMLS/CCAR/Bay East AOR
 - $2,385,0004 bd3 ba2.6k sqft49 Corliss Dr, Moraga, CA 94556For Sale
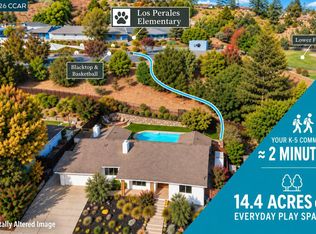 MLS ID #41148055, Ben Olsen. CCAR
 - $2,085,0004 bd3 ba3k sqft445 Kingsford Dr, Moraga, CA 94556For Sale
 MLS ID #41149446, Ben Olsen. CCAR
 - $2,780,0005 bd5 ba3.5k sqft2226 Blake St, Berkeley, CA 94704For Sale
 MLS ID #ML82062501, Jenny Deng. MLSListings Inc
Local buyer's agents are ready to help
