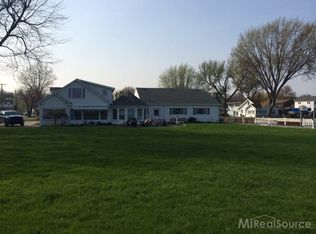
Waterfront living begins here! Nestled on a quiet private road accessed by a charming bridge, (one of the five private bridges in Algonac) this impeccably maintained canal-front home offers a rare combination of privacy, protected docking, and quick access to the St. Clair River. Positioned just the second home from the mouth of the canal, this property features 60 feet of frontage on a deep, wide canal with approximately 7 feet of water depth, accommodating two boats over 25 feet in length. Enjoy protected docking, a remote-controlled davit with up to 2,000-pound lifting capacity, swim platform, and an expansive waterfront deck designed for entertaining. Inside, the open-concept floor plan offers two spacious bedrooms, an oversized laundry room, generous walk-in pantry, and both front and rear sunrooms that provide additional living and gathering space. The home has been exceptionally maintained with newer mechanicals, central air conditioning, and a thoughtfully engineered drainage system that has helped keep the property dry through historic high-water events. Residents enjoy access to a private road-end park on the St. Clair River and convenient proximity to downtown Algonac's waterfront parks, restaurants, marinas, and annual community events, including the Pickerel Tournament Festival. Appliances included. One-car garage. One-year home warranty provided. Move in and enjoy the waterfront lifestyle all season long!
For sale
$379,987
114 Interlochen Dr, Algonac, MI 48001
5beds
2,145sqft
Single Family Residence
Built in 1953
6,098 Square Feet Lot
$376,200 Zestimate®
$177/sqft
$-- HOA
What's special
Protected dockingNewer mechanicalsOne-car garageSwim platformThoughtfully engineered drainage systemOpen-concept floor planTwo spacious bedrooms
- 204 days
- 1,454
- 90
Zillow last checked:
Listing updated:
Listed by:
Joan Schinderle-King 586-383-9975,
Realty Executives Home Towne Chesterfield 586-949-8300
Source: MiRealSource,MLS#: 50199606 Originating MLS: MiRealSource
Originating MLS: MiRealSourceFacts & features
Interior
Bedrooms & bathrooms
- Bedrooms: 5
- Bathrooms: 2
- Full bathrooms: 2
Rooms
- Room types: Breezeway, Bedroom, Laundry, Master Bedroom, Living Room, Sun/Florida Room, Bathroom
Primary bedroom
- Level: First
Bedroom 1
- Features: Wood
- Level: Entry
- Area: 168
- Dimensions: 12 x 14
Bedroom 2
- Features: Wood
- Level: Entry
- Area: 168
- Dimensions: 14 x 12
Bedroom 3
- Level: Upper
- Area: 198
- Dimensions: 11 x 18
Bedroom 4
- Level: Upper
- Area: 255
- Dimensions: 17 x 15
Bedroom 5
- Level: Upper
- Area: 110
- Dimensions: 10 x 11
Bathroom 1
- Level: Second
- Area: 64
- Dimensions: 8 x 8
Bathroom 2
- Level: Entry
- Area: 64
- Dimensions: 8 x 8
Kitchen
- Level: Entry
- Area: 192
- Dimensions: 16 x 12
Heating
- Boiler, Forced Air, Natural Gas
Cooling
- Ceiling Fan(s), Central Air
Appliances
- Included: Dishwasher, Disposal, Dryer, Range/Oven, Refrigerator, Washer, Gas Water Heater
- Laundry: First Floor Laundry
Features
- Sump Pump, Pantry, Eat-in Kitchen
- Flooring: Wood
- Basement: Crawl Space
- Has fireplace: No
Interior area
- Total structure area: 2,145
- Total interior livable area: 2,145 sqft
- Finished area above ground: 2,145
- Finished area below ground: 0
Video & virtual tour
Property
Parking
- Total spaces: 1
- Parking features: Attached
- Attached garage spaces: 1
Features
- Levels: One and One Half
- Stories: 1.5
- Exterior features: Lawn Sprinkler
- Has view: Yes
- View description: Canal
- Has water view: Yes
- Water view: Canal
- Waterfront features: Boat Facility, Canal Front, Lake Front, Lake/River Access, River Front, Seawall
- Frontage type: Road
- Frontage length: 60
Lot
- Size: 6,098 Square Feet
- Dimensions: 60' x 104'
- Features: City Lot
Details
- Parcel number: 011670021000
- Zoning description: Residential
- Special conditions: Private
Construction
Type & style
- Home type: SingleFamily
- Architectural style: Bungalow
- Property subtype: Single Family Residence
Materials
- Vinyl Siding
Condition
- Year built: 1953
Details
- Warranty included: Yes
Utilities & green energy
- Sewer: Public Sanitary
- Water: Public
- Utilities for property: Cable/Internet Avail.
Community & HOA
Community
- Features: Boat Dock
- Subdivision: Abram Smith And Sons Second Add
HOA
- Has HOA: No
- Amenities included: Park
Location
- Region: Algonac
Financial & listing details
- Price per square foot: $177/sqft
- Tax assessed value: $343,000
- Annual tax amount: $5,655
- Date on market: 2/17/2026
- Cumulative days on market: 204 days
- Listing agreement: Exclusive Right to Sell/VR
- Listing terms: Cash,Conventional,FHA,VA Loan,USDA Loan,MIStateHsDevAuthority
Estimated market value
$376,200
$357,000 - $395,000
$1,926/mo
Price history
| Date | Event | Price |
|---|---|---|
| 8/7/2026 | Price change | $379,9870%$177/sqft |
Source:  MiRealSource #50199606 Report a problem MiRealSource #50199606 Report a problem | ||
| 8/1/2026 | Price change | $379,9880%$177/sqft |
Source: MiRealSource #50199606 Report a problem | ||
| 7/30/2026 | Price change | $379,9890%$177/sqft |
Source: MiRealSource #50199606 Report a problem | ||
| 7/26/2026 | Price change | $379,9900%$177/sqft |
Source: MiRealSource #50199606 Report a problem | ||
| 7/24/2026 | Price change | $379,9910%$177/sqft |
Source: MiRealSource #50199606 Report a problem | ||
| 7/20/2026 | Price change | $379,9920%$177/sqft |
Source: MiRealSource #50199606 Report a problem | ||
| 7/16/2026 | Price change | $379,9930%$177/sqft |
Source: MiRealSource #50199606 Report a problem | ||
| 7/13/2026 | Price change | $379,9940%$177/sqft |
Source: MiRealSource #50199606 Report a problem | ||
| 7/11/2026 | Price change | $379,9960%$177/sqft |
Source: MiRealSource #50199606 Report a problem | ||
| 7/6/2026 | Price change | $379,9970%$177/sqft |
Source: MiRealSource #50199606 Report a problem | ||
| 7/2/2026 | Price change | $379,9980%$177/sqft |
Source: MiRealSource #50199606 Report a problem | ||
| 6/27/2026 | Price change | $379,999+0%$177/sqft |
Source: MiRealSource #50199606 Report a problem | ||
| 6/13/2026 | Price change | $379,9980%$177/sqft |
Source: MiRealSource #50199606 Report a problem | ||
| 6/11/2026 | Price change | $379,999+0%$177/sqft |
Source: MiRealSource #50199606 Report a problem | ||
| 6/3/2026 | Price change | $379,9980%$177/sqft |
Source: MiRealSource #50199606 Report a problem | ||
| 5/31/2026 | Price change | $379,999-0.8%$177/sqft |
Source: MiRealSource #50199606 Report a problem | ||
| 5/29/2026 | Price change | $382,999-0.3%$179/sqft |
Source: MiRealSource #50199606 Report a problem | ||
| 5/17/2026 | Price change | $383,9910%$179/sqft |
Source: MiRealSource #50199606 Report a problem | ||
| 5/14/2026 | Price change | $383,992-0.3%$179/sqft |
Source: MiRealSource #50199606 Report a problem | ||
| 5/8/2026 | Price change | $384,9920%$179/sqft |
Source: MiRealSource #50199606 Report a problem | ||
| 5/3/2026 | Price change | $384,9930%$179/sqft |
Source: MiRealSource #50199606 Report a problem | ||
| 5/1/2026 | Price change | $384,9950%$179/sqft |
Source: MiRealSource #50199606 Report a problem | ||
| 4/28/2026 | Price change | $384,998-0.3%$179/sqft |
Source: MiRealSource #50199606 Report a problem | ||
| 4/26/2026 | Price change | $385,999-0.3%$180/sqft |
Source: MiRealSource #50199606 Report a problem | ||
| 4/24/2026 | Listed for sale | $386,999+225.2%$180/sqft |
Source: MiRealSource #50199606 Report a problem | ||
| 5/25/2012 | Sold | $119,000$55/sqft |
Source: MiRealSource #31083499 Report a problem | ||
Public tax history
| Year | Property taxes | Tax assessment |
|---|---|---|
| 2026 | -- | $171,500 +9.2% |
| 2025 | $5,525 +6.7% | $157,100 -0.9% |
| 2024 | $5,181 +5.8% | $158,600 +16.5% |
| 2023 | $4,896 +3.4% | $136,100 +14% |
| 2022 | $4,734 | $119,400 +10.4% |
| 2021 | -- | $108,200 +4.6% |
| 2020 | -- | $103,400 +2.1% |
| 2019 | $4,632 | $101,300 +15.2% |
| 2018 | -- | $87,900 +13.6% |
| 2017 | $4,556 +52.9% | $77,400 |
| 2016 | $2,980 | $77,400 +1.8% |
| 2015 | $2,980 | $76,000 +2.4% |
| 2014 | -- | $74,200 +2.8% |
| 2013 | -- | $72,200 -2.4% |
| 2012 | -- | $74,000 -7.6% |
| 2011 | -- | $80,100 |
| 2010 | -- | $80,100 +4.7% |
| 2009 | -- | $76,500 -14.5% |
| 2008 | -- | $89,500 -1.9% |
| 2007 | -- | $91,250 |
| 2006 | -- | -- |
| 2003 | -- | $81,900 +4.1% |
| 2002 | -- | $78,700 +9% |
| 2001 | -- | $72,200 +10.1% |
| 2000 | -- | $65,600 |
Find assessor info on the county website
Monthly payment
Est. payment
Payment breakdown
Explore the cost of this home by adjusting the details. Changes won't be saved.Climate risks
Neighborhood: 48001
Nearby schools
Schools provided by the listing agent
- District: Algonac Community School District
Source: MiRealSource. This data may not be complete. We recommend contacting the local school district to confirm school assignments for this home.
Similar homes
- $369,8994 bd2 ba2.8k sqft1945 Saint Clair Blvd, Algonac, MI 48001For Sale

 MLS ID #50214898, Brian Ghesquiere, Fortuna Realty LLC. MiRealSource
 - $299,9004 bd2 ba2k sqft124 Roselawn St, Algonac, MI 48001For Sale
 MLS ID #26033597, Amber Eastcott, Keller Williams GR North. MichRIC
 - $380,0003 bd2 ba1.5k sqft8938 Marsh Rd, Algonac, MI 48001For Sale
 MLS ID #50218715, Jacob Skarbek, RE/MAX Advisors. MiRealSource
 - $389,9004 bd3 ba2k sqft6580 Swartout Rd, Algonac, MI 48001For Sale
 MLS ID #50214348, Salvatore Delisi, Select RE Prof - James Ray & Associates. MiRealSource
 - $340,0003 bd2 ba1.8k sqft600 Cherry St, Algonac, MI 48001For SaleMLS ID #50202861, Giovanni Spadafora, KW Platinum. MiRealSource
- $549,9004 bd3 ba2.2k sqft1748 Saint Clair River Dr, Algonac, MI 48001For SaleMLS ID #50216074, Jeremiah Glowski, Berkshire Hathaway HomeServices Kee Realty NB. MiRealSource
- $350,0003 bd2 ba1.2k sqft6334 Marina Dr, Algonac, MI 48001For SaleMLS ID #50219580, Kimberley Catenacci, Realty Executives Home Towne Chesterfield. MiRealSource
- $375,0003 bd3 ba1.8k sqft3203 Fruit St, Algonac, MI 48001New ConstructionMLS ID #50208876, Julie Glowski, RE/MAX Noire. MiRealSource
- $499,9005 bd2 ba2.3k sqft429 Edgewater Dr, Algonac, MI 48001For Sale
 MLS ID #20261003646, Mary Beth Karash, Kaiser Realty Group LLC. Realcomp II
 - $385,0004 bd3 ba2.1k sqft135 Maple St, Marine City, MI 48039For SaleMLS ID #50220014, Sara Levin, Keller Williams Realty Lakeside. MiRealSource
- $499,9003 bd3 ba1.8k sqft6440 Benoit Rd, Algonac, MI 48001For SaleMLS ID #50209921, Laura Janski, RE/MAX Advisors. MiRealSource
- $429,0003 bd4 ba2.3k sqft7990 Marsh Rd, Cottrellville, MI 48039For SaleMLS ID #50214554, Greg Kunnath, Berkshire Hathaway HomeServices Kee Realty NB. MiRealSource
- $435,0003 bd3 ba2.8k sqft7774 Colony Dr, Clay Township, MI 48001For SaleMLS ID #20261041167, Kelly Larsh, Key Realty - Monroe. Realcomp II
- $198,0002 bd1 ba1k sqft4460 Taft Rd, Clay, MI 48001For SaleMLS ID #50213615, Laura Janski, RE/MAX Advisors. MiRealSource
- $480,0002 bd2 ba1.2k sqft7741 Colony Dr, Clay, MI 48001For SaleMLS ID #50212966, Shelly Mueller, RE/MAX Advisors. MiRealSource
- $449,0004 bd3 ba2.1k sqft1423 Belle River Rd, East China, MI 48054For SaleMLS ID #20261058204, Hank Miller, RE/MAX Eclipse. Realcomp II
- $429,9003 bd4 ba2.2k sqft9996 Tashmoo Ln, Clay, MI 48001For SaleMLS ID #20261007850, Brad W McGuire, @properties Christie's Int'l RE Northville. Realcomp II
- $539,9003 bd3 ba2k sqft7233 Flamingo St, Algonac, MI 48001For SaleMLS ID #50204568, Lauren M Smerek, Isles Realty, Inc. MiRealSource
- $397,0005 bd3 ba2.7k sqft37815 Pineridge St, Harrison Township, MI 48045For SaleMLS ID #20261010296, Jacob Davis, Brookstone, Realtors LLC. Realcomp II
- $394,5003 bd2 ba1.8k sqft294 Recor Rd, East China, MI 48054For SaleMLS ID #50216776, Jeremiah Glowski, Berkshire Hathaway HomeServices Kee Realty NB. MiRealSource
