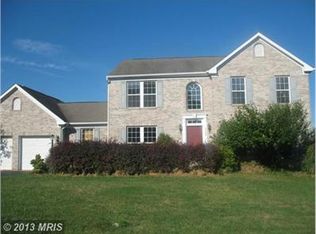
Move-In Ready 5-Bedroom, 3.5-Bath Home in Scenic Middletown Valley Welcome to the highly sought-after Brookridge South community, where small-town charm meets scenic countryside living. This beautifully maintained brick-front home is ideally located within walking distance of top-rated Middletown schools, the local library, Wiles Branch Park, restaurants, and shops. Offering nearly 2,600 square feet of living space above grade, plus a spacious walkout basement, this move-in-ready home has room for everyone. The main level features a freshly painted interior and a bright, open two-story foyer with gleaming wood floors. Brand-new neutral carpet enhances the living, dining, and family rooms, while luxury vinyl plank flooring adds durability and style to the kitchen and powder room. Large windows throughout bring in abundant natural light and offer beautiful mountain views. The well-appointed kitchen boasts ample cabinetry and counter space, new stainless steel appliances, luxury vinyl flooring, a center island, and a built-in desk. Just off the kitchen, you'll find a breakfast area, a laundry room, and a sun-filled family room with access to a sprawling 36' x 12' deck—perfect for entertaining while enjoying breathtaking western sunsets. Upstairs, hardwood floors run throughout, including in the spacious primary suite, which features a double sink vanity, bath and a custom closet system. Three additional generously sized bedrooms also offer stunning mountain views. The walkout basement includes a fifth bedroom, a full bath with heated floors, and even more space ready to be finished to your needs—ideal for a guest suite, recreation room, or home office. Additional updates include freshly painted exterior foundation, professional landscaping, updated lighting fixtures, and new shutters—all enhancing this home’s curb appeal. A two-car garage with built-in storage and off-street parking complete the package.
Sold for $630,000
$630,000
114 Ivy Hill Dr, Middletown, MD 21769
5beds
2,540sqft
Single Family Residence
Built in 1996
0.36 Acres Lot
$626,900 Zestimate®
$248/sqft
$3,523 Estimated rent
Home value
$626,900
$589,000 - $671,000
$3,523/mo
Zestimate® history
Owner options
List your home for rent
$3,523/mo
Rent Zestimate®
Find your next renter with Zillow Rental Manager. Plus, with online applications, you can quickly screen prospective tenants – for free.
$3,523/mo
Rent Zestimate®
Refinance and save
$3,906/mo
Est. payment
Refinancing to a lower rate could help reduce your monthly payments and save thousands over the life of the loan.
$3,906/mo
Est. payment
Explore your selling options
Work with a Zillow partner agent
Leverage their expertise and Zillow's premium Showcase listings to get your home seen by more buyers.
Get startedList with your own agent
Get your home in front of millions of buyers by listing it on Zillow.
Learn how to do itSell it yourself
Take full control of how buyers see your home on Zillow by listing For Sale by Owner (FSBO).
List your homeWhat's special
Brick-front homeStunning mountain viewsProfessional landscapingFreshly painted interiorBrand-new neutral carpetGleaming wood floorsHardwood floors
Zillow last checked:
Listing updated:
Listed by:
Susan R Beall 240-455-2465,
Keller Williams Realty Centre
Bought with:
Misty Mints, 682185
Home Towne Real Estate
Source: Bright MLS,MLS#: MDFR2070312
Facts & features
Interior
Bedrooms & bathrooms
- Bedrooms: 5
- Bathrooms: 4
- Full bathrooms: 3
- 1/2 bathrooms: 1
- Main level bathrooms: 1
Rooms
- Room types: Living Room, Dining Room, Primary Bedroom, Bedroom 2, Bedroom 3, Bedroom 4, Bedroom 5, Kitchen, Family Room, Basement, Foyer, Storage Room, Utility Room, Bathroom 2, Bathroom 3, Primary Bathroom, Half Bath
Primary bedroom
- Features: Flooring - Wood
- Level: Upper
Bedroom 2
- Features: Flooring - Wood
- Level: Upper
Bedroom 3
- Features: Flooring - Wood
- Level: Upper
- Dimensions: 11 X 14
Bedroom 4
- Features: Flooring - Wood
- Level: Upper
- Dimensions: 11 X 16
Bedroom 5
- Features: Flooring - Carpet
- Level: Lower
Primary bathroom
- Features: Flooring - Luxury Vinyl Plank
- Level: Upper
Bathroom 2
- Features: Bathroom - Tub Shower, Flooring - Luxury Vinyl Plank
- Level: Upper
Bathroom 3
- Features: Flooring - Heated, Flooring - Ceramic Tile
- Level: Lower
Basement
- Level: Lower
Dining room
- Features: Flooring - Carpet
- Level: Main
Family room
- Features: Flooring - Carpet
- Level: Main
- Dimensions: 19 X 14
Foyer
- Features: Flooring - HardWood
- Level: Main
- Dimensions: 10 X 12
Half bath
- Features: Flooring - Wood
- Level: Main
Kitchen
- Features: Flooring - Luxury Vinyl Plank
- Level: Main
- Dimensions: 14 X 21
Living room
- Features: Flooring - Carpet
- Level: Main
Storage room
- Level: Lower
Utility room
- Level: Lower
Heating
- Heat Pump, Electric
Cooling
- Central Air, Electric
Appliances
- Included: Dishwasher, Disposal, Dryer, Exhaust Fan, Oven/Range - Electric, Self Cleaning Oven, Range Hood, Refrigerator, Washer, Electric Water Heater
- Laundry: Dryer In Unit, Washer In Unit, Laundry Chute
Features
- Family Room Off Kitchen, Kitchen - Country, Kitchen Island, Kitchen - Table Space, Dining Area, Primary Bath(s), Open Floorplan, 9'+ Ceilings, 2 Story Ceilings
- Flooring: Hardwood, Heated, Luxury Vinyl, Carpet, Wood
- Doors: Six Panel, Sliding Glass
- Windows: Double Pane Windows, Screens
- Basement: Full,Interior Entry,Exterior Entry,Partially Finished,Concrete,Rear Entrance,Shelving,Space For Rooms,Walk-Out Access,Windows,Other
- Has fireplace: No
Interior area
- Total structure area: 3,460
- Total interior livable area: 2,540 sqft
- Finished area above ground: 2,540
- Finished area below ground: 0
Property
Parking
- Total spaces: 4
- Parking features: Garage Door Opener, Garage Faces Front, Inside Entrance, Driveway, Attached, On Street
- Attached garage spaces: 2
- Uncovered spaces: 2
Accessibility
- Accessibility features: None
Features
- Levels: Three
- Stories: 3
- Exterior features: Sidewalks, Street Lights
- Pool features: None
- Has view: Yes
- View description: Mountain(s)
Lot
- Size: 0.36 Acres
- Features: Front Yard, Interior Lot, Rear Yard
Details
- Additional structures: Above Grade, Below Grade
- Parcel number: 1103159124
- Zoning: R1
- Special conditions: Standard
Construction
Type & style
- Home type: SingleFamily
- Architectural style: Colonial
- Property subtype: Single Family Residence
Materials
- Frame
- Foundation: Concrete Perimeter
- Roof: Composition
Condition
- Very Good
- New construction: No
- Year built: 1996
Details
- Builder name: Ryan
Utilities & green energy
- Sewer: Public Sewer
- Water: Public
- Utilities for property: Cable Available
Community & HOA
Community
- Subdivision: Brookridge South
HOA
- Has HOA: No
Location
- Region: Middletown
- Municipality: Middletown
Financial & listing details
- Price per square foot: $248/sqft
- Tax assessed value: $446,767
- Annual tax amount: $5,949
- Date on market: 9/26/2025
- Listing agreement: Exclusive Right To Sell
- Listing terms: Cash,Conventional,FHA,VA Loan
- Inclusions: Basement Shelving
- Ownership: Fee Simple
Price history
| Date | Event | Price |
|---|---|---|
| 12/2/2025 | Sold | $630,000+0%$248/sqft |
Source:  Bright MLS #MDFR2070312 Report a problem Bright MLS #MDFR2070312 Report a problem | ||
| 10/28/2025 | Contingent | $629,900$248/sqft |
Source: Bright MLS #MDFR2070312 Report a problem | ||
| 10/17/2025 | Price change | $629,900-3.1%$248/sqft |
Source: Bright MLS #MDFR2070312 Report a problem | ||
| 9/26/2025 | Listed for sale | $649,900+214%$256/sqft |
Source: Bright MLS #MDFR2070312 Report a problem | ||
| 9/4/1998 | Sold | $207,000$81/sqft |
Source: Public Record Report a problem | ||
Public tax history
| Year | Property taxes | Tax assessment |
|---|---|---|
| 2025 | $6,584 +10.7% | $446,767 +9.2% |
| 2024 | $5,949 +14.1% | $409,133 +10.1% |
| 2023 | $5,216 +2.2% | $371,500 |
| 2022 | $5,102 +2.4% | $371,500 +4.6% |
| 2021 | $4,981 +2.2% | $355,300 |
| 2020 | $4,875 +0.8% | -- |
| 2019 | $4,838 +0.8% | $347,200 +1.5% |
| 2018 | $4,801 +20.7% | $341,933 +0.8% |
| 2017 | $3,977 -17.6% | $339,300 +5.8% |
| 2016 | $4,824 | $320,667 +6.2% |
| 2015 | $4,824 | $302,033 +6.6% |
| 2014 | $4,824 | $283,400 |
| 2013 | -- | $283,400 |
| 2012 | -- | $283,400 -21.2% |
| 2011 | -- | $359,800 |
| 2010 | -- | $359,800 |
| 2009 | -- | $359,800 -14.7% |
| 2008 | -- | $421,960 +14.5% |
| 2007 | -- | $368,560 +16.9% |
| 2006 | -- | $315,160 +20.4% |
| 2005 | -- | $261,760 +8.8% |
| 2004 | -- | $240,542 +9.7% |
| 2003 | -- | $219,326 +10.7% |
| 2002 | -- | $198,110 +0.3% |
| 2001 | -- | $197,516 |
Find assessor info on the county website
Neighborhood: 21769
Nearby homes
- $596,900-- bd2 ba2.1k sqft112 Ivy Hill Dr, Middletown, MD 21769Off Market
- $643,7005 bd4 ba3.5k sqft116 Ivy Hill Dr, Middletown, MD 21769Off Market
- $674,0004 bd4 ba3k sqft110 Ivy Hill Dr, Middletown, MD 21769Sold

- $637,3005 bd4 ba2.4k sqft15 Young Branch Dr, Middletown, MD 21769Off Market
- $222,500-- bd1 ba534 sqft2190 S Crissford Rd, Adamstown, MD 21710Off Market
- $617,5004 bd4 ba3.5k sqft13 Young Branch Dr, Middletown, MD 21769Off Market
- $619,0004 bd4 ba2.6k sqft17 Young Branch Dr, Middletown, MD 21769Off Market
- $659,8006 bd4 ba2.4k sqft118 Ivy Hill Dr, Middletown, MD 21769Off Market
Nearby schools
GreatSchools rating
- 8/10Middletown Elementary SchoolGrades: 3-5Distance: 1.2 mi
- 7/10Middletown Middle SchoolGrades: 6-8Distance: 1.3 mi
- 8/10Middletown High SchoolGrades: 9-12Distance: 1.4 mi
Schools provided by the listing agent
- District: Frederick County Public Schools
Source: Bright MLS. This data may not be complete. We recommend contacting the local school district to confirm school assignments for this home.
Get a cash offer in 3 minutes
Find out how much your home could sell for in as little as 3 minutes with a no-obligation cash offer.
Estimated market value
$626,900
Get a cash offer in 3 minutes
Find out how much your home could sell for in as little as 3 minutes with a no-obligation cash offer.
Estimated market value
$626,900
- Maryland
- Frederick County
- Middletown
- 21769
- 114 Ivy Hill Dr
Nearby cities
Nearby zip codes
Other Middletown Topics
