You must see this beautiful 4 bedroom, 2.5 bath home that is ideally located on a 1.02 acre lot in a rural subdivision in Maxatawny Township! Every room inside has been updated and remodeled and you will feel like you are walking through new construction! The foyer is bright and open with modern white shiplap, leading to a formal living room on the left, and a formal dining room to the right, both of which are spacious with an open concept feel. Straight ahead, the kitchen is beautifully redone with updated cabinetry, stainless steel appliances, and lots of windows, and it flows seamlessly into the open family room which boasts a brick wood-burning fireplace and glass doors leading to the back deck. A pretty shiplapped powder room and convenient laundry room with stylish tile flooring complete this level. Upstairs, via a beautiful open hallway, you will find a master bedroom suite with two closets, ceiling fan, and a completely new master bathroom with a double sink vanity and a walk-in tiled shower stall. There is also a full hallway bathroom on this level, also with a double sink vanity, and three additional nicely-sized bedrooms, all with ceiling fans and attractive, neutral décor. Outside, you will love the amazing backyard with its mature landscaping, large back deck, shed, play area, and above ground pool installed in 2021! Other notable features of this great property include: all new flooring upstairs and downstairs (2019-2020), new lighting throughout, a newer hot water heater (2021), newer central air and economical heat pump (2016), a large, flat driveway, and a 2-car side entry garage! So call to schedule your showing today, you will not be disappointed! **We have set a Highest and Best deadline for Monday, February 24th at 4pm**
Sold for $461,000
$461,000
114 Ivy League Dr, Kutztown, PA 19530
4beds
2,214sqft
Single Family Residence
Built in 1986
1.02 Acres Lot
$505,100 Zestimate®
$208/sqft
$2,538 Estimated rent
Home value
$505,100
$480,000 - $530,000
$2,538/mo
Zestimate® history
Owner options
List your home for rent
$2,538/mo
Rent Zestimate®
Find your next renter with Zillow Rental Manager. Plus, with online applications, you can quickly screen prospective tenants – for free.
$2,538/mo
Rent Zestimate®
Refinance and save
$3,098/mo
Est. payment
Refinancing to a lower rate could help reduce your monthly payments and save thousands over the life of the loan.
$3,098/mo
Est. payment
Explore your selling options
Work with a Zillow partner agent
Leverage their expertise and Zillow's premium Showcase listings to get your home seen by more buyers.
Get startedList with your own agent
Get your home in front of millions of buyers by listing it on Zillow.
Learn how to do itSell it yourself
Take full control of how buyers see your home on Zillow by listing For Sale by Owner (FSBO).
List your homeWhat's special
Zillow last checked:
Listing updated:
Listed by:
Loretta Leibert 215-514-4872,
BHHS Homesale Realty- Reading Berks,
Listing Team: The Loretta Leibert Group
Bought with:
NON MEMBER, 0225194075
Non Subscribing Office
Source: Bright MLS,MLS#: PABK2053748
Facts & features
Interior
Bedrooms & bathrooms
- Bedrooms: 4
- Bathrooms: 3
- Full bathrooms: 2
- 1/2 bathrooms: 1
- Main level bathrooms: 1
Rooms
- Room types: Living Room, Dining Room, Primary Bedroom, Bedroom 2, Bedroom 3, Kitchen, Family Room, Bedroom 1, Laundry
Primary bedroom
- Level: Upper
- Area: 195 Square Feet
- Dimensions: 13 X 15
Bedroom 1
- Level: Upper
- Area: 132 Square Feet
- Dimensions: 11 X 12
Bedroom 2
- Level: Upper
- Area: 144 Square Feet
- Dimensions: 12 X 12
Bedroom 3
- Level: Upper
- Area: 143 Square Feet
- Dimensions: 11 X 13
Dining room
- Level: Main
- Area: 182 Square Feet
- Dimensions: 13 X 14
Family room
- Level: Main
- Area: 209 Square Feet
- Dimensions: 11 X 19
Kitchen
- Features: Kitchen - Electric Cooking, Pantry, Double Sink
- Level: Main
- Area: 156 Square Feet
- Dimensions: 12 X 13
Laundry
- Level: Main
- Area: 35 Square Feet
- Dimensions: 5 X 7
Living room
- Features: Fireplace - Other
- Level: Main
- Area: 234 Square Feet
- Dimensions: 13 X 18
Heating
- Forced Air, Electric
Cooling
- Central Air, Electric
Appliances
- Included: Electric Water Heater
- Laundry: Main Level, Laundry Room
Features
- Bathroom - Stall Shower, Bathroom - Tub Shower, Bathroom - Walk-In Shower, Ceiling Fan(s), Combination Kitchen/Living, Dining Area, Family Room Off Kitchen, Open Floorplan, Primary Bath(s)
- Flooring: Wood, Carpet, Vinyl, Tile/Brick
- Basement: Full
- Number of fireplaces: 1
- Fireplace features: Brick, Wood Burning
Interior area
- Total structure area: 2,214
- Total interior livable area: 2,214 sqft
- Finished area above ground: 2,214
- Finished area below ground: 0
Property
Parking
- Total spaces: 8
- Parking features: Built In, Asphalt, Attached, Driveway
- Attached garage spaces: 2
- Uncovered spaces: 6
Accessibility
- Accessibility features: None
Features
- Levels: Two
- Stories: 2
- Patio & porch: Deck
- Has private pool: Yes
- Pool features: Above Ground, Private
Lot
- Size: 1.02 Acres
Details
- Additional structures: Above Grade, Below Grade, Outbuilding
- Parcel number: 63544314436403
- Zoning: RES
- Special conditions: Standard
Construction
Type & style
- Home type: SingleFamily
- Architectural style: Colonial
- Property subtype: Single Family Residence
Materials
- Brick, Vinyl Siding
- Foundation: Concrete Perimeter
- Roof: Shingle
Condition
- New construction: No
- Year built: 1986
Utilities & green energy
- Sewer: Public Sewer
- Water: Well
Community & HOA
Community
- Subdivision: None Available
HOA
- Has HOA: No
Location
- Region: Kutztown
- Municipality: MAXATAWNY TWP
Financial & listing details
- Price per square foot: $208/sqft
- Tax assessed value: $154,300
- Annual tax amount: $6,534
- Date on market: 2/19/2025
- Listing agreement: Exclusive Right To Sell
- Inclusions: Kitchen Refrigerator, Microwave, Washer, Dryer, Basement Refrigerator, Curtains, John Deer Lawn Tractor (all In As-is Condition)
- Exclusions: Tv Mounts, Outdoor Playset
- Ownership: Fee Simple
Price history
| Date | Event | Price |
|---|---|---|
| 4/9/2025 | Sold | $461,000+2.4%$208/sqft |
Source:  Bright MLS #PABK2053748 Report a problem Bright MLS #PABK2053748 Report a problem | ||
| 2/28/2025 | Pending sale | $450,000$203/sqft |
Source: Bright MLS #PABK2053748 Report a problem | ||
| 2/25/2025 | Listing removed | $450,000$203/sqft |
Source:  Berkshire Hathaway HomeServices Homesale Realty #PABK2053748 Report a problem Berkshire Hathaway HomeServices Homesale Realty #PABK2053748 Report a problem | ||
| 2/19/2025 | Listed for sale | $450,000+69.9%$203/sqft |
Source: Bright MLS #PABK2053748 Report a problem | ||
| 1/8/2019 | Sold | $264,900$120/sqft |
Source: Public Record Report a problem | ||
| 1/8/2019 | Listed for sale | $264,900$120/sqft |
Source: RE/MAX OF READING #1003254124 Report a problem | ||
| 11/28/2018 | Pending sale | $264,900$120/sqft |
Source: RE/MAX OF READING #1003254124 Report a problem | ||
| 11/2/2018 | Price change | $264,900-1.9%$120/sqft |
Source: RE/MAX Of Reading #1003254124 Report a problem | ||
| 10/24/2018 | Price change | $269,900-3.6%$122/sqft |
Source: RE/MAX Of Reading #1003254124 Report a problem | ||
| 10/8/2018 | Price change | $279,900-3.4%$126/sqft |
Source: RE/MAX Of Reading #1003254124 Report a problem | ||
| 9/25/2018 | Listed for sale | $289,900$131/sqft |
Source: RE/MAX Of Reading #1003254124 Report a problem | ||
| 9/17/2018 | Pending sale | $289,900$131/sqft |
Source: RE/MAX Of Reading #1003254124 Report a problem | ||
| 9/10/2018 | Listed for sale | $289,900$131/sqft |
Source: RE/MAX Of Reading #1003254124 Report a problem | ||
Public tax history
| Year | Property taxes | Tax assessment |
|---|---|---|
| 2025 | $6,674 +4.7% | $154,300 |
| 2024 | $6,372 +3.3% | $154,300 |
| 2023 | $6,168 | $154,300 |
| 2022 | $6,168 | $154,300 |
| 2021 | $6,168 | $154,300 |
| 2020 | $6,168 | $154,300 |
| 2019 | $6,168 +0% | $154,300 |
| 2018 | $6,168 +0.7% | $154,300 |
| 2017 | $6,124 +316.1% | $154,300 |
| 2016 | $1,472 | $154,300 |
| 2015 | $1,472 | $154,300 |
| 2014 | -- | $154,300 |
| 2013 | -- | $154,300 |
| 2012 | -- | $154,300 |
| 2011 | -- | $154,300 |
| 2010 | -- | $154,300 |
| 2009 | -- | $154,300 |
| 2008 | -- | $154,300 |
| 2007 | -- | $154,300 |
| 2006 | -- | $154,300 |
| 2005 | -- | $154,300 |
| 2004 | -- | $154,300 |
| 2003 | -- | $154,300 |
| 2002 | -- | $154,300 |
| 2000 | -- | $154,300 |
Find assessor info on the county website
Neighborhood: 19530
Nearby homes
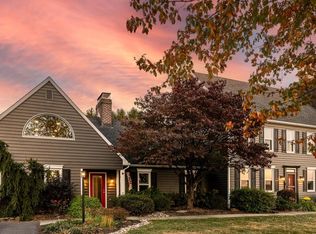
- $610,0005 bd3 ba3.5k sqft121 Ivy League Dr, Kutztown, PA 19530Sold
- $621,4004 bd2 ba3.9k sqft106 Ivy League Dr, Kutztown, PA 19530Off Market
- $22,900-- bd-- ba-- sqftIvy League Dr, Kutztown, PA 19530Off Market
- $501,1004 bd2 ba2.6k sqft109 Ivy League Dr, Kutztown, PA 19530Off Market
- $22,500-- bd-- ba-- sqftIvy League Dr, Kutztown, PA 19530Off Market
- $848,7006 bd4 ba5.1k sqft311 Sharadin Rd, Kutztown, PA 19530Off Market
- $314,6002 bd2 ba1.3k sqft34 Curtis Rd, Kutztown, PA 19530Off Market
- $483,8005 bd4 ba2.5k sqft99 Ivy League Dr, Kutztown, PA 19530Off Market
Nearby schools
GreatSchools rating
- 7/10Kutztown El SchoolGrades: K-5Distance: 1.2 mi
- 7/10Kutztown Area Middle SchoolGrades: 6-8Distance: 1.2 mi
- 8/10Kutztown Area Senior High SchoolGrades: 9-12Distance: 1.3 mi
Schools provided by the listing agent
- High: Kutztown Area Senior
- District: Kutztown Area
Source: Bright MLS. This data may not be complete. We recommend contacting the local school district to confirm school assignments for this home.
Get a cash offer in 3 minutes
Find out how much your home could sell for in as little as 3 minutes with a no-obligation cash offer.
Estimated market value
$505,100
Get a cash offer in 3 minutes
Find out how much your home could sell for in as little as 3 minutes with a no-obligation cash offer.
Estimated market value
$505,100
- Pennsylvania
- Berks County
- Kutztown
- 19530
- 114 Ivy League Dr
Nearby cities
Nearby zip codes
Other Kutztown Topics
