This luxury pool home is a hole in one located just off of the 8th hole tee box of Victoria Hills Golf Course Community. Boasting an impressive 2,733 square feet of elegant living space, this stunning property offers five spacious bedrooms and three beautifully appointed bathrooms to accommodate both your family and guests.
Step onto the pristine paver driveway and be welcomed by the home's grand facade and professional landscaping. Inside, high ceilings and a warm, inviting ambiance immediately draw you in. The custom chef's kitchen, complete with top-of-the-line GE commercial appliances, exquisite quartz countertops, and a modern backsplash, is a culinary artist's dream. A breakfast nook provides a cozy spot for morning coffee while overlooking the sparkling pool.
Entertaining is a breeze with not one, but two huge lanais - perfect for hosting gatherings with a backdrop of the rolling greens.
The massive outdoor kitchen, featuring dual stone counters, a grill, .. con't .. and a sink, ensures that your alfresco dining experience is second to none.
Relax and unwind in the owner's suite, a true sanctuary with dual vanities, a sumptuous soaking tub, and a separate standing shower. Meanwhile, the additional bedrooms offer comfort and style for family and guests.
Avid golfers will be delighted by the property's prime location on a quiet street just off of the 8th hole tee box, offering easy access to the links. After a day on the course, take a dip in the refreshing screened pool or spa.
With a three-car garage providing ample storage for vehicles and golfing gear, this home checks every box for luxury, convenience, and golf course living. Make this your new retreat for a lifestyle that's above par.
The HOA fees cover Spectrum Cable, internet service, reclaimed irrigation, two pools, club centers, 2 fitness centers, tennis and pickleball courts, a walking lake, pro shop, clubhouse with restaurant, and an 18-hole championship golf course. Victoria Village also offers parks, trails, and playgrounds. With Publix and Starbucks just two miles away, and easy access to the I-4 Corridor, you'll find convenience at every turn. It's close to medical facilities and just 30 minutes from the Atlantic beaches, Lake Mary/Heathrow, and a short drive to the historic, award-winning Downtown Deland, where you can enjoy shops, restaurants, and Stetson University.
Closed
$725,000
114 Ivydale Manor Dr, Deland, FL 32724
5beds
2,733sqft
Single Family Residence, Residential
Built in 2016
9,147 Square Feet Lot
$731,100 Zestimate®
$265/sqft
$3,466 Estimated rent
Home value
$731,100
$695,000 - $775,000
$3,466/mo
Zestimate® history
Owner options
List your home for rent
$3,466/mo
Rent Zestimate®
Find your next renter with Zillow Rental Manager. Plus, with online applications, you can quickly screen prospective tenants – for free.
$3,466/mo
Rent Zestimate®
Refinance and save
$5,548/mo
Est. payment
Refinancing to a lower rate could help reduce your monthly payments and save thousands over the life of the loan.
$5,548/mo
Est. payment
Explore your selling options
Work with a Zillow partner agent
Leverage their expertise and Zillow's premium Showcase listings to get your home seen by more buyers.
Get startedList with your own agent
Get your home in front of millions of buyers by listing it on Zillow.
Learn how to do itSell it yourself
Take full control of how buyers see your home on Zillow by listing For Sale by Owner (FSBO).
List your homeWhat's special
Zillow last checked:
Listing updated:
Listed by:
Mike Bretzel 386-631-5757,
Keller Williams Realty Florida Partners
Bought with:
Christine Anthony, 3293803
RE/MAX Signature
Source: DBAMLS,MLS#: 1204434
Facts & features
Interior
Bedrooms & bathrooms
- Bedrooms: 5
- Bathrooms: 3
- Full bathrooms: 3
Bedroom 1
- Level: Main
- Area: 223.71 Square Feet
- Dimensions: 16.67 x 13.42
Bedroom 2
- Level: Main
- Area: 154.02 Square Feet
- Dimensions: 12.08 x 12.75
Bedroom 3
- Level: Main
- Area: 130.69 Square Feet
- Dimensions: 10.25 x 12.75
Bedroom 4
- Level: Main
- Area: 131.2 Square Feet
- Dimensions: 11.58 x 11.33
Bedroom 5
- Level: Main
- Area: 175.49 Square Feet
- Dimensions: 14.42 x 12.17
Family room
- Level: Main
- Area: 256.73 Square Feet
- Dimensions: 17.50 x 14.67
Kitchen
- Level: Main
- Area: 191.02 Square Feet
- Dimensions: 14.33 x 13.33
Living room
- Level: Main
- Area: 295.87 Square Feet
- Dimensions: 17.58 x 16.83
Heating
- Central, Electric
Cooling
- Central Air, Electric
Appliances
- Included: Refrigerator, Microwave, Gas Cooktop, Electric Water Heater, Electric Oven, Disposal, Dishwasher
- Laundry: Electric Dryer Hookup, Washer Hookup
Features
- Breakfast Bar, Breakfast Nook, Ceiling Fan(s), Eat-in Kitchen, Entrance Foyer, Kitchen Island, Open Floorplan, Primary Bathroom -Tub with Separate Shower, Primary Downstairs, Split Bedrooms, Walk-In Closet(s)
- Flooring: Carpet, Tile
Interior area
- Total structure area: 4,035
- Total interior livable area: 2,733 sqft
Property
Parking
- Total spaces: 3
- Parking features: Garage
- Garage spaces: 3
Features
- Levels: One
- Stories: 1
- Patio & porch: Porch, Rear Porch
- Exterior features: Outdoor Kitchen
- Pool features: In Ground, Screen Enclosure
- Has spa: Yes
- Spa features: In Ground, Private
- Fencing: Fenced
- Has view: Yes
- View description: Golf Course
Lot
- Size: 9,147 Square Feet
- Dimensions: 75 x 120
- Features: On Golf Course
Details
- Additional structures: Outdoor Kitchen
- Parcel number: 703502022620
- Zoning description: Single Family
Construction
Type & style
- Home type: SingleFamily
- Architectural style: Traditional
- Property subtype: Single Family Residence, Residential
Materials
- Block, Stucco
- Foundation: Slab
- Roof: Shingle
Condition
- New construction: No
- Year built: 2016
Utilities & green energy
- Sewer: Public Sewer
- Water: Public
- Utilities for property: Cable Available, Electricity Connected, Sewer Connected, Water Connected
Community & HOA
Community
- Subdivision: Victoria Park Increment 02
HOA
- Has HOA: Yes
- Amenities included: Clubhouse, Fitness Center, Golf Course, Jogging Path, Park, Pickleball, Playground, Pool, Tennis Court(s)
- Services included: Cable TV, Internet, Maintenance Grounds, Other
- HOA fee: $553 quarterly
Location
- Region: Deland
Financial & listing details
- Price per square foot: $265/sqft
- Tax assessed value: $564,757
- Annual tax amount: $7,783
- Date on market: 10/1/2024
- Listing terms: Cash,Conventional,FHA,VA Loan
- Electric utility on property: Yes
- Road surface type: Asphalt
Price history
| Date | Event | Price |
|---|---|---|
| 11/21/2024 | Sold | $725,000-8.1%$265/sqft |
Source:  DBAMLS #1204434 Report a problem DBAMLS #1204434 Report a problem | ||
| 10/10/2024 | Pending sale | $789,000$289/sqft |
Source: DBAMLS #1204434 Report a problem | ||
| 10/1/2024 | Listed for sale | $789,000$289/sqft |
Source: DBAMLS #1204434 Report a problem | ||
| 9/22/2024 | Listing removed | $789,000$289/sqft |
Source: DBAMLS #1200083 Report a problem | ||
| 7/20/2024 | Price change | $789,000-3.2%$289/sqft |
Source: DBAMLS #1200083 Report a problem | ||
| 6/11/2024 | Listed for sale | $815,000+5.2%$298/sqft |
Source: DBAMLS #1200083 Report a problem | ||
| 12/15/2022 | Listing removed | -- |
Source:  Stellar MLS #V4926311 Report a problem Stellar MLS #V4926311 Report a problem | ||
| 9/15/2022 | Price change | $775,000-2.5%$284/sqft |
Source: Stellar MLS #V4926311 Report a problem | ||
| 8/21/2022 | Listed for sale | $795,000+55.9%$291/sqft |
Source: Stellar MLS #V4926311 Report a problem | ||
| 8/20/2020 | Sold | $510,000-1%$187/sqft |
Source: Stellar MLS #O5856107 Report a problem | ||
| 6/27/2020 | Pending sale | $515,000$188/sqft |
Source: GLOBAL LUXURY REALTY LLC #O5856107 Report a problem | ||
| 4/6/2020 | Listed for sale | $515,000$188/sqft |
Source: GLOBAL LUXURY REALTY LLC #O5856107 Report a problem | ||
| 1/27/2020 | Listing removed | $515,000$188/sqft |
Source: KELLER WILLIAMS HERITAGE REALTY #V4902108 Report a problem | ||
| 12/7/2019 | Price change | $515,000-1.9%$188/sqft |
Source: KELLER WILLIAMS HERITAGE REALTY #V4902108 Report a problem | ||
| 8/6/2019 | Price change | $524,900-2.8%$192/sqft |
Source: Keller Williams Heritage Realty #V4902108 Report a problem | ||
| 5/28/2019 | Price change | $539,900-1.8%$198/sqft |
Source: CHARLES RUTENBERG REALTY ORLANDO #V4902108 Report a problem | ||
| 7/29/2018 | Listed for sale | $549,900+10.4%$201/sqft |
Source: CHARLES RUTENBERG RLTY ORLANDO #V4902108 Report a problem | ||
| 11/4/2016 | Sold | $498,199$182/sqft |
Source: Public Record Report a problem | ||
Public tax history
| Year | Property taxes | Tax assessment |
|---|---|---|
| 2025 | $9,506 +20.4% | $564,757 +19.8% |
| 2024 | $7,894 +1.4% | $471,534 +3% |
| 2023 | $7,783 +1.5% | $457,800 +3% |
| 2022 | $7,668 | $444,466 +7.1% |
| 2021 | -- | $415,039 +1.8% |
| 2020 | $7,515 | $407,512 +2.3% |
| 2019 | $7,515 -2.1% | $398,350 +1.9% |
| 2018 | $7,672 -2% | $390,922 +2.1% |
| 2017 | $7,831 -1.2% | $382,881 +397.2% |
| 2016 | $7,926 +426.1% | $77,000 |
| 2015 | $1,506 +23.6% | $77,000 +53.4% |
| 2014 | $1,219 | $50,200 -15.6% |
| 2013 | -- | $59,500 +24% |
| 2012 | -- | $48,000 -7.7% |
| 2011 | -- | $52,000 -11.9% |
| 2010 | -- | $59,000 -1.7% |
| 2009 | -- | $60,000 -66.7% |
| 2007 | -- | $180,000 +9.1% |
| 2006 | -- | $165,000 +55.7% |
| 2005 | -- | $106,000 +960% |
| 2004 | -- | $10,000 |
Find assessor info on the county website
Neighborhood: 32724
Nearby homes
- $632,6003 bd4 ba2.6k sqft112 Ivydale Manor Dr, Deland, FL 32724Off Market
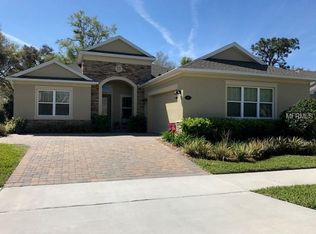
- $563,0003 bd3 ba2.5k sqft116 Ivydale Manor Dr, Deland, FL 32724Sold
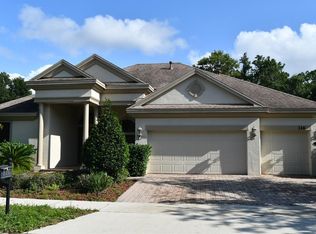
- $640,7003 bd3 ba2.6k sqft110 Ivydale Manor Dr, Deland, FL 32724Off Market
- $642,7003 bd3 ba2.7k sqft118 Ivydale Manor Dr, Deland, FL 32724Off Market

- $533,7003 bd3 ba2.8k sqft113 Ivydale Manor Dr, Deland, FL 32724Off Market
- $523,4004 bd3 ba3.2k sqft115 Ivydale Manor Dr, Deland, FL 32724Off Market
- $647,5004 bd4 ba3.5k sqft111 Ivydale Manor Dr, Deland, FL 32724Off Market
- $569,5004 bd3 ba2.7k sqft117 Ivydale Manor Dr, Deland, FL 32724Off Market
Nearby schools
GreatSchools rating
- 5/10Freedom Elementary SchoolGrades: PK-5Distance: 1.5 mi
- 4/10Deland Middle SchoolGrades: 6-8Distance: 2.8 mi
- 6/10Deland High SchoolGrades: PK,9-12Distance: 4.8 mi
Schools provided by the listing agent
- Elementary: Freedom
- Middle: DeLand
- High: DeLand
Source: DBAMLS. This data may not be complete. We recommend contacting the local school district to confirm school assignments for this home.
Get a cash offer in 3 minutes
Find out how much your home could sell for in as little as 3 minutes with a no-obligation cash offer.
Estimated market value
$731,100
Get a cash offer in 3 minutes
Find out how much your home could sell for in as little as 3 minutes with a no-obligation cash offer.
Estimated market value
$731,100
- Florida
- Volusia County
- Deland
- 32724
- 114 Ivydale Manor Dr
Nearby cities
Nearby zip codes
Other Deland Topics
