WELCOME to 114 JACOBS DRIVE in the Jacobs Run neighborhood of West Caln Township! On a cul-de-sac of well-maintained custom homes, the front porch entrance of the desirable Gabrielle model offers curb appeal and a gracious welcome. As you step into the foyer of this custom-built home, you are greeted by a dedicated entry, BRAND NEW 5” plank SOLID OAK floors with a 2-story Great Room just ahead. The spacious Great Room includes a gas FIREPLACE with a stone surround plus a 9' three-lite patio door walkout to a spacious back deck. The deck overlooks your substantial, private backyard screened on two sides by trees but open to sunsets on the west. The desirable MAIN FLOOR PRIMARY BEDROOM with En-suite Bath includes a corner whirlpool tub, a standalone shower, double vanity, and also a walk-in closet. Additional main floor features include: • Vaulted ceilings in the spacious Main Floor Den (could it be a home office, playroom or study?). • Eat-In Kitchen with an upgraded bump-out with three 6' arched windows promising wonderful natural light. • Main level dedicated laundry room that includes a utility sink and convenient independent exterior access. • Convenient powder room • Oversized (23x23) attached 2-Car Garage with ample additional driveway parking. This home has three levels including 3 additional bedrooms plus large bonus room upstairs. Also upstairs is a and nice sized full bath with another double vanity and private toilet & tub/shower. Downstairs this property also offers a full unfinished 1700 square foot basement. French Doors allow groundlevel walkout access to the backyard from the basement. The basement in the home is an incredibly clean and well-cared-for space with endless possibilities to fulfill your family’s needs or dreams. Quality materials like 30-year shingles, Quartz countertops and previously mentioned solid oak floors add further appeal to this 4 bedroom/2.5 Bath beauty priced 25% below Chester County’s median price for a 4 bedroom home. The last 4 homes sold on Jacob Drive have gone under contract in less than a week. This one truly won’t last.
Sold for $560,000
$560,000
114 Jacobs Dr, Coatesville, PA 19320
4beds
3,136sqft
Single Family Residence
Built in 2007
1.17 Acres Lot
$570,800 Zestimate®
$179/sqft
$3,202 Estimated rent
Home value
$570,800
$537,000 - $605,000
$3,202/mo
Zestimate® history
Owner options
List your home for rent
$3,202/mo
Rent Zestimate®
Find your next renter with Zillow Rental Manager. Plus, with online applications, you can quickly screen prospective tenants – for free.
$3,202/mo
Rent Zestimate®
Refinance and save
$3,622/mo
Est. payment
Refinancing to a lower rate could help reduce your monthly payments and save thousands over the life of the loan.
$3,622/mo
Est. payment
Explore your selling options
Work with a Zillow partner agent
Leverage their expertise and Zillow's premium Showcase listings to get your home seen by more buyers.
Get startedList with your own agent
Get your home in front of millions of buyers by listing it on Zillow.
Learn how to do itSell it yourself
Take full control of how buyers see your home on Zillow by listing For Sale by Owner (FSBO).
List your homeWhat's special
Quartz countertopsSpacious back deckConvenient powder roomCurb appealSpacious great roomSolid oak floorsWalk-in closet
Zillow last checked:
Listing updated:
Listed by:
Laura Luther 301-467-3895,
Long & Foster Real Estate, Inc.
Bought with:
Dawn Harland, RS-0023733
Tesla Realty Group, LLC
Source: Bright MLS,MLS#: PACT2110630
Facts & features
Interior
Bedrooms & bathrooms
- Bedrooms: 4
- Bathrooms: 3
- Full bathrooms: 2
- 1/2 bathrooms: 1
- Main level bathrooms: 2
- Main level bedrooms: 1
Rooms
- Room types: Dining Room, Primary Bedroom, Bedroom 2, Bedroom 3, Kitchen, Den, Bedroom 1, Great Room, Laundry, Other, Attic, Bonus Room, Primary Bathroom
Primary bedroom
- Features: Walk-In Closet(s), Crown Molding, Recessed Lighting, Attached Bathroom
- Level: Main
- Area: 210 Square Feet
- Dimensions: 15 X 14
Primary bedroom
- Features: Walk-In Closet(s)
- Level: Unspecified
Bedroom 1
- Level: Upper
- Area: 247 Square Feet
- Dimensions: 19 X 13
Bedroom 2
- Level: Upper
- Area: 169 Square Feet
- Dimensions: 13 X 13
Bedroom 3
- Features: Ceiling Fan(s)
- Level: Upper
- Area: 176 Square Feet
- Dimensions: 16 X 11
Primary bathroom
- Features: Bathroom - Stall Shower, Countertop(s) - Quartz, Flooring - Ceramic Tile, Double Sink, Bathroom - Jetted Tub, Recessed Lighting, Lighting - Wall sconces
- Level: Main
- Area: 120 Square Feet
- Dimensions: 8 X 15
Other
- Features: Attic - Access Panel
- Level: Unspecified
Bonus room
- Features: Cathedral/Vaulted Ceiling
- Level: Upper
- Area: 126 Square Feet
- Dimensions: 9 X 14
Den
- Features: Ceiling Fan(s), Cathedral/Vaulted Ceiling
- Level: Main
- Area: 165 Square Feet
- Dimensions: 11 X 15
Dining room
- Features: Crown Molding, Flooring - HardWood, Lighting - Ceiling
- Level: Main
- Area: 169 Square Feet
- Dimensions: 13 X 13
Great room
- Features: Ceiling Fan(s), Fireplace - Gas, Flooring - HardWood, Recessed Lighting, Cathedral/Vaulted Ceiling
- Level: Main
- Area: 418 Square Feet
- Dimensions: 22 X 19
Kitchen
- Features: Kitchen - Electric Cooking, Kitchen Island, Breakfast Bar, Dining Area, Double Sink, Flooring - HardWood, Eat-in Kitchen, Pantry, Recessed Lighting, Lighting - Pendants
- Level: Main
- Area: 255 Square Feet
- Dimensions: 17 X 15
Laundry
- Level: Main
- Area: 60 Square Feet
- Dimensions: 6 X 10
Other
- Description: LAUNDRY
- Level: Main
- Area: 90 Square Feet
- Dimensions: 10 X 9
Heating
- Heat Pump, Forced Air, Electric
Cooling
- Central Air, Electric
Appliances
- Included: Dishwasher, Dryer, Oven/Range - Electric, Washer, Stainless Steel Appliance(s), Refrigerator, Microwave, Water Treat System, Electric Water Heater
- Laundry: Main Level, Laundry Room
Features
- Kitchen Island, Bathroom - Stall Shower, Ceiling Fan(s), Combination Kitchen/Dining, Dining Area, Open Floorplan, Formal/Separate Dining Room, Recessed Lighting, Walk-In Closet(s), Vaulted Ceiling(s), 9'+ Ceilings, Tray Ceiling(s), 2 Story Ceilings, Dry Wall
- Flooring: Wood, Carpet, Vinyl, Tile/Brick
- Windows: Energy Efficient, Double Hung
- Basement: Full,Unfinished,Exterior Entry
- Number of fireplaces: 1
- Fireplace features: Stone, Gas/Propane
Interior area
- Total structure area: 5,384
- Total interior livable area: 3,136 sqft
- Finished area above ground: 3,136
- Finished area below ground: 0
Property
Parking
- Total spaces: 6
- Parking features: Garage Faces Side, Built In, Inside Entrance, Asphalt, Driveway, Attached
- Attached garage spaces: 2
- Uncovered spaces: 4
- Details: Garage Sqft: 529
Accessibility
- Accessibility features: None
Features
- Levels: Two
- Stories: 2
- Patio & porch: Deck, Porch
- Exterior features: Lighting
- Pool features: None
- Spa features: Bath
- Fencing: Partial,Wood
- Has view: Yes
- View description: Garden, Trees/Woods, Scenic Vista
Lot
- Size: 1.17 Acres
- Features: Cul-De-Sac, Level, Middle Of Block, Unknown Soil Type
Details
- Additional structures: Above Grade, Below Grade
- Parcel number: 2804 0055.2200
- Zoning: RESIDENTIAL
- Zoning description: Residential
- Special conditions: Standard
Construction
Type & style
- Home type: SingleFamily
- Architectural style: Colonial
- Property subtype: Single Family Residence
Materials
- Vinyl Siding, Stucco, Stone
- Foundation: Concrete Perimeter
- Roof: Pitched,Shingle
Condition
- Very Good
- New construction: No
- Year built: 2007
- Major remodel year: 2025
Details
- Builder model: GABRIELLE
- Builder name: TTT Land Assoc LLC
Utilities & green energy
- Electric: 200+ Amp Service
- Sewer: On Site Septic
- Water: Well
- Utilities for property: Cable Connected
Community & HOA
Community
- Security: Exterior Cameras, Smoke Detector(s)
- Subdivision: Jacobs Run
HOA
- Has HOA: No
Location
- Region: Coatesville
- Municipality: WEST CALN TWP
Financial & listing details
- Price per square foot: $179/sqft
- Tax assessed value: $208,330
- Annual tax amount: $10,943
- Date on market: 12/11/2025
- Listing agreement: Exclusive Right To Sell
- Listing terms: Conventional,VA Loan,FHA,Cash
- Ownership: Fee Simple
- Road surface type: Black Top
Price history
| Date | Event | Price |
|---|---|---|
| 1/16/2026 | Sold | $560,000+1.8%$179/sqft |
Source:  Bright MLS #PACT2110630 Report a problem Bright MLS #PACT2110630 Report a problem | ||
| 12/17/2025 | Pending sale | $549,900$175/sqft |
Source: Bright MLS #PACT2110630 Report a problem | ||
| 12/11/2025 | Listed for sale | $549,900+50.7%$175/sqft |
Source: Bright MLS #PACT2110630 Report a problem | ||
| 5/8/2013 | Listing removed | $364,900$116/sqft |
Source: Prudential Fox and Roach #6109219 Report a problem | ||
| 1/30/2013 | Price change | $364,900-2.7%$116/sqft |
Source: Prudential Fox and Roach #6109219 Report a problem | ||
| 9/13/2012 | Price change | $374,900-2.6%$120/sqft |
Source: Prudential Fox and Roach #6109219 Report a problem | ||
| 8/21/2012 | Price change | $384,900-1.3%$123/sqft |
Source: Barr Realty, Inc. #6037349 Report a problem | ||
| 4/12/2012 | Listed for sale | $389,900-2.5%$124/sqft |
Source: Barr Realty, Inc. #6037349 Report a problem | ||
| 8/1/2007 | Sold | $399,900$128/sqft |
Source: Public Record Report a problem | ||
Public tax history
| Year | Property taxes | Tax assessment |
|---|---|---|
| 2025 | $10,631 +1.2% | $208,330 |
| 2024 | $10,503 +4.8% | $208,330 |
| 2023 | $10,025 +1.3% | $208,330 |
| 2022 | $9,900 +3.3% | $208,330 |
| 2021 | $9,582 +408.8% | $208,330 |
| 2020 | $1,883 -78.5% | $208,330 |
| 2019 | $8,775 +4.6% | $208,330 |
| 2018 | $8,392 +9900.1% | $208,330 |
| 2017 | $84 -98.8% | $208,330 |
| 2016 | $6,722 | $208,330 |
| 2015 | $6,722 | $208,330 |
| 2014 | $6,722 | $208,330 |
| 2013 | -- | $208,330 |
| 2012 | -- | $208,330 |
| 2011 | -- | $208,330 |
| 2010 | -- | $208,330 +0.6% |
| 2009 | -- | $207,150 |
| 2008 | -- | $207,150 +639.8% |
| 2007 | -- | $28,000 |
| 2006 | -- | $28,000 |
| 2005 | -- | $28,000 |
| 2004 | -- | $28,000 |
Find assessor info on the county website
Neighborhood: 19320
Nearby homes
- $622,4004 bd3 ba3.7k sqft112 Jacobs Dr, Coatesville, PA 19320Off Market
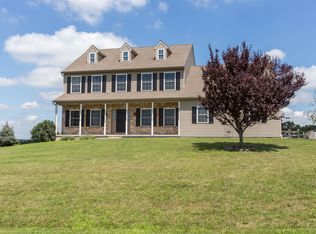
- $870,9005 bd3 ba4.1k sqft118 Jacobs Dr, Coatesville, PA 19320Off Market
- $524,4004 bd2 ba3.1k sqft269 Cambridge Rd, Coatesville, PA 19320Off Market
- $601,9004 bd3 ba4.4k sqft110 Jacobs Dr, Coatesville, PA 19320Off Market
- $621,7004 bd2 ba3.4k sqft265 Cambridge Rd, Coatesville, PA 19320Off Market
- $556,9004 bd3 ba2.8k sqft273 Cambridge Rd, Coatesville, PA 19320Off Market
- $610,3004 bd2 ba3k sqft115 Jacobs Dr, Coatesville, PA 19320Off Market
- $599,5004 bd3 ba3k sqft113 Jacobs Dr, Coatesville, PA 19320Off Market
Nearby schools
GreatSchools rating
- 5/10Kings Highway El SchoolGrades: K-5Distance: 2.2 mi
- 5/10Scott Middle SchoolGrades: 6-7Distance: 6.7 mi
- 4/10Coatesville Area Senior High SchoolGrades: 10-12Distance: 6.9 mi
Schools provided by the listing agent
- Elementary: Kings Highway
- Middle: North Brandywine
- High: Coatesville Area Senior
- District: Coatesville Area
Source: Bright MLS. This data may not be complete. We recommend contacting the local school district to confirm school assignments for this home.
Get a cash offer in 3 minutes
Find out how much your home could sell for in as little as 3 minutes with a no-obligation cash offer.
Estimated market value
$570,800
Get a cash offer in 3 minutes
Find out how much your home could sell for in as little as 3 minutes with a no-obligation cash offer.
Estimated market value
$570,800
- Pennsylvania
- Chester County
- Coatesville
- 19320
- 114 Jacobs Dr
Nearby cities
Nearby neighborhoods
Nearby zip codes
Other Coatesville Topics
