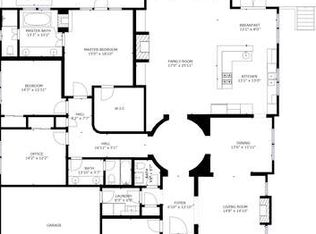
Extensively remodeled since 2022, this gated Paradise Cay waterfront residence sits on a rare, expansive double lot offering exceptional privacy and scale. A dramatic entry opens to vaulted living and family rooms anchored by a statement fireplace. The open floor plan centers around a newly built gourmet kitchen with an oversized island seating six, a 6-burner Thermador range with dual ovens, dual Thermador dishwashers, a full-size refrigerator, a full-size freezer, a Monogram beverage center, and a butler's pantryideal for effortless entertaining. The home features four bedrooms and four and a half baths. The luxurious primary suite includes dual walk-in dressing areas, separate bathrooms, and a formal office overlooking the pool and waterfront vista. In addition, the home offers a media room, mudroom, laundry room, wine closet, additional office area, and a three-car garage. Enjoy magnificent sunrises from the stone patio or while relaxing by the pool or spa. An 80-foot private dock creates an exceptional waterfront lifestyle opportunity.
Active
Price cut: $505K (8/26)
$6,995,000
114 jamaica Street, Tiburon, CA 94920
4beds
4,777sqft
Single Family Residence
Built in 1965
0.51 Acres Lot
$-- Zestimate®
$1,464/sqft
$2/mo HOA
What's special
Statement fireplaceThree-car garageMonogram beverage centerNewly built gourmet kitchenSeparate bathroomsDramatic entryLuxurious primary suite
- 183 days
- 2,235
- 120
Zillow last checked:
Listing updated:
Listed by:
Missy Zech Stacy Achuck DRE #01921671 415-233-2009,
Compass 415-789-8686
Source: BAREIS,MLS#: 326016388 Originating MLS: Marin County
Originating MLS: Marin CountyFacts & features
Interior
Bedrooms & bathrooms
- Bedrooms: 4
- Bathrooms: 5
- Full bathrooms: 4
- 1/2 bathrooms: 1
Rooms
- Room types: Wine Storage Area
Primary bedroom
- Features: Ground Floor, Outside Access, Walk-In Closet 2+
- Level: Main
Bedroom
- Level: Main
Primary bathroom
- Features: Double Vanity, Low-Flow Toilet(s), Multiple Shower Heads
Bathroom
- Level: Main
Dining room
- Features: Dining/Family Combo
- Level: Main
Family room
- Features: Cathedral/Vaulted, View
- Level: Main
Kitchen
- Features: Butlers Pantry, Kitchen Island, Island w/Sink, Kitchen/Family Combo, Slab Counter, Stone Counters
- Level: Main
Living room
- Features: Cathedral/Vaulted, View
- Level: Main
Heating
- Central
Cooling
- Central Air
Appliances
- Included: Built-In Freezer, Built-In Gas Range, Built-In Refrigerator, Dishwasher, Disposal, Gas Cooktop, Range Hood, Ice Maker, Microwave, Tankless Water Heater, Wine Refrigerator, Dryer, Washer
- Laundry: Inside Room
Features
- Cathedral Ceiling(s), Formal Entry
- Flooring: Wood
- Basement: None
- Number of fireplaces: 1
- Fireplace features: Gas Starter, Living Room
Interior area
- Total structure area: 4,777
- Total interior livable area: 4,777 sqft
Video & virtual tour
Property
Parking
- Total spaces: 6
- Parking features: Inside Entrance
- Garage spaces: 3
Features
- Levels: One
- Stories: 1
- Pool features: Pool Sweep, Pool/Spa Combo
- Has view: Yes
- View description: Water
- Has water view: Yes
- Water view: Water
- Waterfront features: Navigable Water
Lot
- Size: 0.51 Acres
- Features: Cul-De-Sac
Details
- Parcel number: 03822214
- Special conditions: Standard
Construction
Type & style
- Home type: SingleFamily
- Architectural style: Contemporary
- Property subtype: Single Family Residence
Materials
- Roof: Metal
Condition
- Year built: 1965
Utilities & green energy
- Sewer: Public Sewer
- Water: Public
- Utilities for property: Public
Green energy
- Energy generation: Solar
Community & HOA
HOA
- Has HOA: Yes
- Amenities included: None
- Services included: Organized Activities, Other
- HOA fee: $24 annually
- HOA name: Paradise Cay
- HOA phone: 415-279-2068
Location
- Region: Tiburon
Financial & listing details
- Price per square foot: $1,464/sqft
- Tax assessed value: $7,340,648
- Date on market: 3/6/2026
Estimated market value
Not available
Estimated sales range
Not available
Not available
Price history
| Date | Event | Price |
|---|---|---|
| 8/26/2026 | Price change | $6,995,000-6.7%$1,464/sqft |
Source:  BAREIS #326016388 Report a problem BAREIS #326016388 Report a problem | ||
| 3/6/2026 | Listed for sale | $7,500,000+11.9%$1,570/sqft |
Source: BAREIS #326016388 Report a problem | ||
| 4/8/2022 | Sold | $6,700,000+21.8%$1,403/sqft |
Source: BAREIS #322024371 Report a problem | ||
| 4/4/2022 | Pending sale | $5,500,000$1,151/sqft |
Source: BAREIS #322024371 Report a problem | ||
| 3/25/2022 | Listed for sale | $5,500,000+73.9%$1,151/sqft |
Source: BAREIS #322024371 Report a problem | ||
| 3/22/2013 | Listing removed | $3,163,500+2%$662/sqft |
Source: Paragon Real Estate Group #397229 Report a problem | ||
| 3/21/2013 | Sold | $3,100,000-6.9%$649/sqft |
Source:  SFAR #21212687 Report a problem SFAR #21212687 Report a problem | ||
| 1/4/2012 | Listing removed | $3,330,000$697/sqft |
Source: Paragon Real Estate Group Report a problem | ||
| 11/8/2011 | Listed for sale | $3,330,000+15.8%$697/sqft |
Source: Paragon Real Estate Group Report a problem | ||
| 2/22/2007 | Sold | $2,875,000$602/sqft |
Source: Public Record Report a problem | ||
Public tax history
| Year | Property taxes | Tax assessment |
|---|---|---|
| 2026 | -- | $7,340,648 +2% |
| 2025 | $85,153 +3.3% | $7,196,740 +2% |
| 2024 | $82,445 +3.6% | $7,055,680 +3.2% |
| 2023 | $79,612 +74.2% | $6,834,000 +85.4% |
| 2022 | $45,707 +2.2% | $3,686,517 +4% |
| 2021 | $44,728 +2.3% | $3,545,612 +1% |
| 2020 | $43,705 +2.7% | $3,509,272 +2.9% |
| 2019 | $42,544 +1.8% | $3,411,075 +2% |
| 2018 | $41,787 +1.6% | $3,344,206 +2% |
| 2017 | $41,119 +5.7% | $3,278,635 +2% |
| 2016 | $38,909 -0.3% | $3,214,362 +1.5% |
| 2015 | $39,030 +3.2% | $3,166,096 +2% |
| 2014 | $37,833 | $3,104,078 +0.1% |
| 2013 | -- | $3,100,000 +10.5% |
| 2012 | -- | $2,804,750 |
| 2011 | -- | $2,804,750 +0.6% |
| 2010 | -- | $2,788,750 -6.8% |
| 2009 | -- | $2,991,150 +2% |
| 2008 | -- | $2,932,500 +4.4% |
| 2007 | -- | $2,809,533 +2% |
| 2006 | -- | $2,754,445 +2% |
| 2005 | -- | $2,700,452 +2% |
| 2004 | -- | $2,647,504 +1.9% |
| 2003 | -- | $2,598,990 +144.6% |
| 2002 | -- | $1,062,578 +2% |
| 2001 | -- | $1,041,744 |
Find assessor info on the county website
Monthly payment
Est. payment
Payment breakdown
Explore the cost of this home by adjusting the details. Changes won't be saved.Climate risks
Neighborhood: 94920
Nearby schools
Schools provided by the listing agent
- District: Reed Union
Source: BAREIS. This data may not be complete. We recommend contacting the local school district to confirm school assignments for this home.
Similar homes
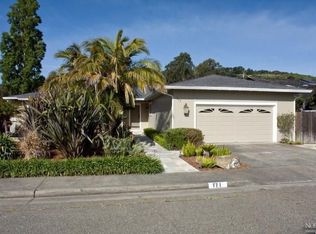
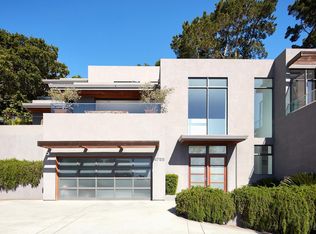
- $4,995,0005 bd4 ba4.1k sqft4755 Paradise Drive, Tiburon, CA 94920For Sale
 MLS ID #326068015, Julia A Bernardini, Compass. BAREIS
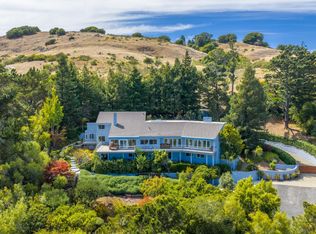
 - $5,950,0005 bd6 ba6.1k sqft4633 Paradise Drive, Tiburon, CA 94920For Sale
 MLS ID #326072136, Jeff Moseley, Compass. BAREIS
 - $5,850,0004 bd3 ba3.8k sqft23 Venado Drive, Tiburon, CA 94920For Sale
 MLS ID #326042744, Bill M Johnson, Coldwell Banker Realty. BAREIS
 - $4,995,0004 bd4 ba4.5k sqft116 Sugarloaf Drive, Tiburon, CA 94920For Sale
 MLS ID #326057666, Donna Goldman, Compass. BAREIS
Local buyer's agents are ready to help
