Skip main navigation
Sold for $315,000
  • $315,000

    114 James Parcus Cir, Madison, AL 35756

    3beds
    1,903sqft
    Single Family Residence
    Built in 2019
    7,405.2 Square Feet Lot
    $316,000 Zestimate®
    $166/sqft
    $1,880 Estimated rent

    Home value

    $316,000

    $291,000 - $341,000

    $1,880/mo

    Zestimate® history
    Loading
    Loading...

    Owner options

    List your home for rent

    $1,880/mo

    Rent Zestimate®

    Find your next renter with Zillow Rental Manager. Plus, with online applications, you can quickly screen prospective tenants – for free.

    Learn more

    $1,880/mo

    Rent Zestimate®

    Refinance and save

    $1,745/mo

    Est. payment

    Refinancing to a lower rate could help reduce your monthly payments and save thousands over the life of the loan.

    See today's rates

    $1,745/mo

    Est. payment

    Explore your selling options

    Work with a Zillow partner agent

    Leverage their expertise and Zillow's premium Showcase listings to get your home seen by more buyers.

    Get started

    List with your own agent

    Get your home in front of millions of buyers by listing it on Zillow.

    Learn how to do it

    Sell it yourself

    Take full control of how buyers see your home on Zillow by listing For Sale by Owner (FSBO).

    List your home

    What's special

    Flat fully fenced lotSoaking tubSpa bathroomTrey ceilingDouble vanityGrand foyerStylish designer backsplash
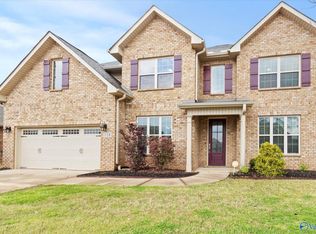
    Better than New! This well maintained ranch style home is move in ready & brimming with stunning upgrades rarely found in new construction. Upon entering the home you will love the grand foyer with gleaming hardwood floors and beautiful crown moulding. The kitchen opens into the expansive living room and boasts sparking granite countertops and stylish designer backsplash. The sunny breakfast room overlook the flat fully fenced lot. The spacious primary suite features a trey ceiling and spa bathroom with a double vanity and soaking tub. Ideally located in South Madison, this home offers exceptional convenience to Redstone Arsenal and Town Madison’s premier shopping, dining, and entertainment!

    Zillow last checked:

    Listing updated:

    Listed by:

    Kelsey Zwack Pizzato 256-656-6098,

    Keller Williams Horizon

    Bought with:

    Kelsey Zwack Pizzato, 116961

    Keller Williams Horizon

    Source: ValleyMLS,MLS#: 21907084MLS Logo

    Facts & features

    Interior

    Bedrooms & bathrooms
    • Bedrooms: 3
    • Bathrooms: 2
    • Full bathrooms: 2
    Primary bedroom
    • Features: 9’ Ceiling, Ceiling Fan(s), Carpet, Smooth Ceiling, Tray Ceiling(s)
    • Level: First
    • Area: 234
    • Dimensions: 18 x 13
    Bedroom 2
    • Features: 9’ Ceiling, Carpet, Smooth Ceiling, Walk-In Closet(s)
    • Level: First
    • Area: 144
    • Dimensions: 12 x 12
    Bedroom 3
    • Features: 9’ Ceiling, Carpet, Smooth Ceiling, Walk-In Closet(s)
    • Level: First
    • Area: 132
    • Dimensions: 12 x 11
    Primary bathroom
    • Features: 9’ Ceiling, Recessed Lighting, Smooth Ceiling, Tile, Walk-In Closet(s)
    • Level: First
    • Area: 110
    • Dimensions: 11 x 10
    Bathroom 1
    • Features: 9’ Ceiling, Recessed Lighting, Smooth Ceiling, Tile
    • Level: First
    • Area: 40
    • Dimensions: 8 x 5
    Kitchen
    • Features: 9’ Ceiling, Crown Molding, Eat-in Kitchen, Granite Counters, Kitchen Island, Pantry, Recessed Lighting, Smooth Ceiling, LVP
    • Level: First
    • Area: 165
    • Dimensions: 15 x 11
    Living room
    • Features: 9’ Ceiling, Ceiling Fan(s), Crown Molding, Recessed Lighting, Smooth Ceiling, Tray Ceiling(s), LVP
    • Level: First
    • Area: 345
    • Dimensions: 23 x 15
    Laundry room
    • Features: 9’ Ceiling, Smooth Ceiling, Tile
    • Level: First
    • Area: 42
    • Dimensions: 7 x 6
    Heating
    • Central 1
    Cooling
    • Central 1
    Appliances
    • Included: Range, Dishwasher, Microwave, Disposal
    Features
    • Has basement: No
    • Has fireplace: No
    • Fireplace features: None
    Interior area
    • Total interior livable area: 1,903 sqft

    Property

    Parking
    • Parking features: Garage-Two Car, Garage-Attached, Garage Faces Front
    Features
    • Levels: One
    • Stories: 1
    • Patio & porch: Patio, Covered Porch
    • Exterior features: Sidewalk
    Lot
    • Size: 7,405 sqft
    Details
    • Parcel number: 2504170000012.011

    Construction

    Type & style
    • Home type: SingleFamily
    • Architectural style: Ranch
    • Property subtype: Single Family Residence
    Materials
    • Foundation: Slab
    Condition
    • New construction: No
    • Year built: 2019

    Utilities & green energy

    • Sewer: Public Sewer
    • Water: Public

    Community & neighborhood

    Location
    • Region: Madison
    • Subdivision: Brookhaven

    HOA & financial

    HOA
    • Has HOA: Yes
    • HOA fee: $300 annually
    • Association name: Elite Housing Management

    Price history

    DateEventPrice
    4/8/2026Sold$315,000$166/sqft
    Source: ValleyMLS #21907084 Report a problem
    2/23/2026Pending sale$315,000$166/sqft
    Source: ValleyMLS #21907084 Report a problem
    2/6/2026Price change$315,000-6%$166/sqft
    Source: ValleyMLS #21907084 Report a problem
    1/9/2026Listed for sale$335,000+35.4%$176/sqft
    Source: ValleyMLS #21907084 Report a problem
    7/30/2020Sold$247,500-1%$130/sqft
    Source: ValleyMLS #1145054 Report a problem
    6/6/2020Listed for sale$250,000+7.8%$131/sqft
    Source: eXp Realty, LLC #1145054 Report a problem
    12/3/2019Sold$232,000$122/sqft
    Source: ValleyMLS #1124552 Report a problem

    Public tax history

    YearProperty taxesTax assessment
    2025$1,758 +3.7%$29,360 +3.6%
    2024$1,695 +3.9%$28,340 +3.8%
    2023$1,631 +16.1%$27,300 +15.6%
    2022$1,405 $23,620
    2021$1,405 -37.6%$23,620 -30.7%
    2020$2,252 $34,100
    2019-- --

    Find assessor info on the county website

    Neighborhood: 35756

    Nearby schools

    GreatSchools rating
    Schools provided by the listing agent
    • Elementary: Midtown Elementary
    • Middle: Journey Middle School
    • High: Bob Jones

    Source: ValleyMLS. This data may not be complete. We recommend contacting the local school district to confirm school assignments for this home.

    Get a cash offer in 3 minutes
    Find out how much your home could sell for in as little as 3 minutes with a no-obligation cash offer.
    Estimated market value
    $316,000
    Get a cash offer in 3 minutes
    Find out how much your home could sell for in as little as 3 minutes with a no-obligation cash offer.
    Estimated market value
    $316,000