Skip main navigation
Off market
Street View
  • $1,081,100

    114 Jillians Ln, Mooresville, NC 28115

    4beds
    4,963sqft
    SingleFamily
    Built in 2002
    1.13 Acres Lot
    $1,081,100 Zestimate®
    $218/sqft
    $3,505 Estimated rent

    Home value

    $1,081,100

    $984,000 - $1.20M

    $3,505/mo

    Zestimate® history
    Loading
    Loading...

    Owner options

    List your home for rent

    $3,505/mo

    Rent Zestimate®

    Find your next renter with Zillow Rental Manager. Plus, with online applications, you can quickly screen prospective tenants – for free.

    Learn more

    $3,505/mo

    Rent Zestimate®

    Refinance and save

    $6,346/mo

    Est. payment

    Refinancing to a lower rate could help reduce your monthly payments and save thousands over the life of the loan.

    See today's rates

    $6,346/mo

    Est. payment

    Explore your selling options

    Work with a Zillow partner agent

    Leverage their expertise and Zillow's premium Showcase listings to get your home seen by more buyers.

    Get started

    List with your own agent

    Get your home in front of millions of buyers by listing it on Zillow.

    Learn how to do it

    Sell it yourself

    Take full control of how buyers see your home on Zillow by listing For Sale by Owner (FSBO).

    List your home

    What's special

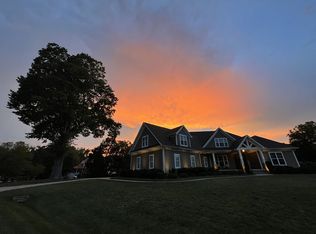
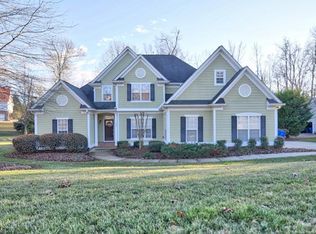
    LOCATION, LOCATION, LOCATION......This charming country/Cape Cod style home comes with fantastic convenience to I-77, Lowes corporate and the quaint town of Davidson. Within walking distance to the shores of Lake Davidson, you will have a place for walking your dog or jogging. Unlike traditional built homes, this house is built like a ROCK due to the exterior walls that are built with Polysteel forms (see attached brochure in the pictures). Also the flooring is engineered with galvanized steel floor joists attached to metal I-beams, therefore no creaky floors and lifetime stability. Anderson windows and doors are throughout home. Aluminum roof is another bonus. This home boasts 10 ft. ceilings, open floor plan, Brazilian cherry hardwoods in great room and Beautiful stone gas fire place. Large French country style kitchen has maple butter cream stained cabinets, breakfast nook with window seat, and Sile Stone counter tops. Master bedroom is on main level with large Spa-like master bath with custom cabinets, Sile stone counter tops, and large walk in closet. Laundry is located directly across from Master closet. Upstairs offers 2 large bedrooms and bonus room-all rooms have great amount of storage and there is an additional washer and dryer connection in closet of bonus room. Bath upstairs was remodeled last year and has relaxing Jacuzzi tub. This home has great tasting water from well and puts out 10 gallons per minute. With the tankless hot water heater, you will never run out of hot water and it"s very energy efficient. There is a free-range area for chickens out back with two coops that can stay or go with sale of house. Nice cozy fire pit in back yard with zip line for fun…The basement is fully finished complete with 2nd living quarters (all tile flooring) and can be accessed from main level or from large covered concrete pad around back of house. The ground level access of the basement with 2nd living quarters has handicap accessible doorways throughout. This additional living space offers 1 bedroom, study/exercise room and full bathroom with spacious open living room/kitchen area. Owners are in process of upgrading septic system for a 4 bedroom by adding lines to existing system, therefore tax value does not currently reflect true value. This house is very difficult to compare to other homes in the area that have recently been sold or homes that are currently on the market due to its unique building qualities and the large amount of sq footage…It’s a must see!

    This property is not currently displayed as for sale or rent on Zillow. This may be different from what's on other websites or public sources.

    Facts & features

    Interior

    Bedrooms & bathrooms
    • Bedrooms: 4
    • Bathrooms: 4
    • Full bathrooms: 4
    Heating
    • Forced air, Gas
    Cooling
    • Central
    Appliances
    • Included: Dishwasher, Garbage disposal, Microwave, Range / Oven, Refrigerator
    Features
    • Flooring: Tile, Carpet, Hardwood
    • Basement: Finished
    • Has fireplace: Yes
    Interior area
    • Total interior livable area: 4,963 sqft

    Property

    Parking
    • Total spaces: 2
    • Parking features: Garage - Attached
    Features
    • Exterior features: Vinyl
    Lot
    • Size: 1.13 Acres
    Details
    • Parcel number: 4654080933000

    Construction

    Type & style
    • Home type: SingleFamily
    Materials
    • Foundation: Footing
    • Roof: Metal
    Condition
    • Year built: 2002

    Community & HOA

    Location
    • Region: Mooresville

    Financial & listing details

    • Price per square foot: $218/sqft
    • Tax assessed value: $815,780
    • Annual tax amount: $4,873

    Price history

    DateEventPrice
    5/28/2015Sold$441,000-2%$89/sqft
    Source: Canopy MLS as distributed by MLS GRID #3048239 Report a problem
    12/10/2014Price change$450,000-4.1%$91/sqft
    Source: Keller Williams Realty Lake Norman #3048239 Report a problem
    11/21/2014Listed for sale$469,000$94/sqft
    Source: Keller Williams Realty Lake Norman #3048239 Report a problem

    Public tax history

    YearProperty taxesTax assessment
    2025$4,873 $815,780
    2024$4,873 $815,780
    2023$4,873 +48%$815,780 +58.4%
    2022$3,292 +0.1%$514,990
    2021$3,288 $514,990
    2020$3,288 +4.9%$514,990
    2019$3,133 +13.8%$514,990 +12%
    2018$2,754 $459,840
    2017$2,754 +28.9%$459,840 +3%
    2016$2,136 $446,480 +24.8%
    2015$2,136 +6.8%$357,700 -2.6%
    2014$1,999 $367,390
    2013-- $367,390
    2012-- $367,390
    2011-- $367,390 -3.4%
    2010-- $380,210
    2009-- $380,210 +12.4%
    2008-- $338,360
    2007-- $338,360 +20.2%
    2006-- $281,550
    2005-- $281,550
    2004-- $281,550 +791.8%
    2003-- $31,570
    Find assessor info on the county website

    Neighborhood: 28115

    Nearby schools

    GreatSchools rating
    Schools provided by the listing agent
    • Elementary: Coddle Creek
    • Middle: Brawley Middle
    • High: Lake Norman

    Source: The MLS. This data may not be complete. We recommend contacting the local school district to confirm school assignments for this home.

    Get a cash offer in 3 minutes
    Find out how much your home could sell for in as little as 3 minutes with a no-obligation cash offer.
    Estimated market value
    $1,081,100
    Get a cash offer in 3 minutes
    Find out how much your home could sell for in as little as 3 minutes with a no-obligation cash offer.
    Estimated market value
    $1,081,100