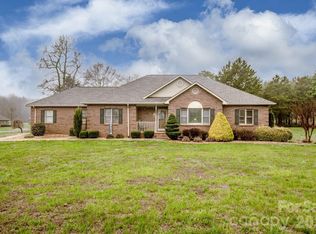
Welcome home to this spacious 3BR/2BA Full Brick home with gorgeous hardwood flooring! It is beautifully positioned on 1 acre featuring an open split bedroom floor plan. The kitchen is equipped with stainless steel appliances and tiled flooring. The homes large primary bedroom has a huge walk-in closet, a bath with double vanities, tiled floors, tub and shower. Enjoy the back yard oasis with a newly lined in-ground pool and a Tiki bar for all your summer time entertaining or relaxing, everyday living. This home also has an attached 2 car garage and a sizable 16X24 storage shed. If this wasn't already enough, the owners have recently replaced the roofing and the yard has been beautifully kept with crisp landscaping.
Schedule your appointment now to come see your dream home before it is gone!
Closed
$480,000
114 Jim Ln, Statesville, NC 28625
3beds
2,097sqft
Single Family Residence
Built in 2000
1 Acres Lot
$501,300 Zestimate®
$229/sqft
$2,021 Estimated rent
Home value
$501,300
$476,000 - $526,000
$2,021/mo
Zestimate® history
Owner options
List your home for rent
$2,021/mo
Rent Zestimate®
Find your next renter with Zillow Rental Manager. Plus, with online applications, you can quickly screen prospective tenants – for free.
$2,021/mo
Rent Zestimate®
Refinance and save
$2,892/mo
Est. payment
Refinancing to a lower rate could help reduce your monthly payments and save thousands over the life of the loan.
$2,892/mo
Est. payment
Explore your selling options
Work with a Zillow partner agent
Leverage their expertise and Zillow's premium Showcase listings to get your home seen by more buyers.
Get startedList with your own agent
Get your home in front of millions of buyers by listing it on Zillow.
Learn how to do itSell it yourself
Take full control of how buyers see your home on Zillow by listing For Sale by Owner (FSBO).
List your homeWhat's special
Zillow last checked:
Listing updated:
Listed by:
Sandy McAlpine Sandyisyouragent@gmail.com,
RE/MAX Executive,
Paul Moore,
RE/MAX Executive
Bought with:
Sarah Wojcio
EXP Realty LLC Mooresville
Source: Canopy MLS as distributed by MLS GRID,MLS#: 4148830
Facts & features
Interior
Bedrooms & bathrooms
- Bedrooms: 3
- Bathrooms: 2
- Full bathrooms: 2
- Main level bedrooms: 3
Primary bedroom
- Level: Main
Bedroom s
- Level: Main
Bedroom s
- Level: Main
Bathroom full
- Level: Main
Bathroom full
- Level: Main
Bonus room
- Level: Upper
Heating
- Central, Electric, Forced Air, Heat Pump
Cooling
- Ceiling Fan(s), Central Air, Electric, Heat Pump
Appliances
- Included: Dishwasher, Disposal, Electric Range, Exhaust Hood, Propane Water Heater
- Laundry: Electric Dryer Hookup, Laundry Room, Main Level
Features
- Kitchen Island, Pantry, Storage
- Flooring: Carpet, Wood
- Doors: French Doors
- Has basement: No
Interior area
- Total structure area: 2,097
- Total interior livable area: 2,097 sqft
- Finished area above ground: 2,097
- Finished area below ground: 0
Property
Parking
- Total spaces: 2
- Parking features: Driveway, Attached Garage, Garage Door Opener, Garage Faces Side, Garage on Main Level
- Attached garage spaces: 2
- Has uncovered spaces: Yes
Features
- Levels: 1 Story/F.R.O.G.
- Patio & porch: Deck, Front Porch
- Exterior features: Fire Pit
- Has private pool: Yes
- Pool features: Community, In Ground
- Fencing: Back Yard,Partial
- Waterfront features: None
Lot
- Size: 1 Acres
- Features: Cleared, Level
Details
- Additional structures: Outbuilding
- Parcel number: 4706940465.000
- Zoning: R20
- Special conditions: Standard
Construction
Type & style
- Home type: SingleFamily
- Property subtype: Single Family Residence
Materials
- Brick Full
- Foundation: Crawl Space
- Roof: Shingle
Condition
- New construction: No
- Year built: 2000
Utilities & green energy
- Sewer: Septic Installed
- Water: County Water
- Utilities for property: Cable Connected, Electricity Connected, Propane, Underground Power Lines
Community & HOA
Community
- Security: Security System
- Subdivision: Larkin Sloan Estates
Location
- Region: Statesville
Financial & listing details
- Price per square foot: $229/sqft
- Tax assessed value: $378,270
- Annual tax amount: $2,416
- Date on market: 6/9/2024
- Cumulative days on market: 2 days
- Listing terms: Cash,Conventional,FHA,USDA Loan,VA Loan
- Electric utility on property: Yes
- Road surface type: Concrete, Paved
Price history
| Date | Event | Price |
|---|---|---|
| 7/24/2024 | Sold | $480,000+6.7%$229/sqft |
Source:  Canopy MLS as distributed by MLS GRID #4148830 Report a problem Canopy MLS as distributed by MLS GRID #4148830 Report a problem | ||
| 6/9/2024 | Listed for sale | $449,900+57.9%$215/sqft |
Source: Canopy MLS as distributed by MLS GRID #4148830 Report a problem | ||
| 6/23/2020 | Sold | $285,000-4.7%$136/sqft |
Source: Canopy MLS as distributed by MLS GRID #3620783 Report a problem | ||
| 5/13/2020 | Pending sale | $299,000$143/sqft |
Source: Tarheel Realty II #3620783 Report a problem | ||
| 5/13/2020 | Listed for sale | $299,000+58.2%$143/sqft |
Source: Tarheel Realty II #3620783 Report a problem | ||
| 7/28/2000 | Sold | $189,000$90/sqft |
Source: Public Record Report a problem | ||
Public tax history
| Year | Property taxes | Tax assessment |
|---|---|---|
| 2025 | $2,416 +5.4% | $399,300 +5.6% |
| 2024 | $2,292 | $378,270 |
| 2023 | $2,292 +47.6% | $378,270 +59.1% |
| 2022 | $1,552 +0.3% | $237,810 |
| 2021 | $1,548 | $237,810 |
| 2020 | $1,548 +1.6% | $237,810 |
| 2019 | $1,524 +11.4% | $237,810 +7.9% |
| 2018 | $1,369 | $220,370 |
| 2017 | $1,369 | $220,370 |
| 2016 | $1,369 | $220,370 |
| 2015 | $1,369 +1.7% | $220,370 -5.5% |
| 2014 | $1,346 | $233,230 |
| 2013 | -- | $233,230 |
| 2012 | -- | $233,230 |
| 2011 | -- | $233,230 -2.1% |
| 2010 | -- | $238,280 +0.8% |
| 2009 | -- | $236,490 +6.9% |
| 2008 | -- | $221,170 |
| 2007 | -- | $221,170 +8.1% |
| 2006 | -- | $204,590 |
| 2005 | -- | $204,590 |
| 2004 | -- | $204,590 |
| 2003 | -- | $204,590 +14.7% |
| 2002 | -- | $178,380 |
| 2001 | -- | $178,380 +1130.2% |
| 2000 | -- | $14,500 |
Find assessor info on the county website
Neighborhood: 28625
Nearby homes
- $421,9003 bd2 ba1.9k sqft122 Jim Ln, Statesville, NC 28625Off Market
- $370,0003 bd2 ba1.7k sqft140 Della Dr, Statesville, NC 28625Sold
- $35,750-- bd-- ba-- sqft120 Della Dr, Statesville, NC 28625Off Market
- $356,9003 bd2 ba1.7k sqft115 Jim Ln, Statesville, NC 28625Off Market
- $411,0003 bd2 ba1.7k sqft123 Jim Ln, Statesville, NC 28625Off Market
- $358,0003 bd3 ba1.6k sqft150 Della Dr, Statesville, NC 28625Off Market
- $473,0004 bd2 ba2.4k sqft141 Della Dr, Statesville, NC 28625Off Market
- $469,3003 bd2 ba2.4k sqft120 Della Dr, Statesville, NC 28625Off Market
Nearby schools
GreatSchools rating
- 3/10Scotts Elementary SchoolGrades: PK-5Distance: 1.3 mi
- 3/10West Iredell Middle SchoolGrades: 6-8Distance: 3.4 mi
- 2/10West Iredell High SchoolGrades: 9-12Distance: 2.8 mi
Schools provided by the listing agent
- Elementary: Scotts
- Middle: West Iredell
- High: West Iredell
Source: Canopy MLS as distributed by MLS GRID. This data may not be complete. We recommend contacting the local school district to confirm school assignments for this home.
Get a cash offer in 3 minutes
Find out how much your home could sell for in as little as 3 minutes with a no-obligation cash offer.
Estimated market value
$501,300
Get a cash offer in 3 minutes
Find out how much your home could sell for in as little as 3 minutes with a no-obligation cash offer.
Estimated market value
$501,300
Nearby cities
Nearby neighborhoods
Nearby zip codes
Other Statesville Topics
