Skip main navigation
Active
  • $199,900

    114 Joe St, Waverly, TN 37185

    3beds
    1,107sqft
    : 
    $1,233/mo
    Get pre-qualified
    Single Family Residence, Residential
    Built in 1963
    0.25 Acres Lot
    $-- Zestimate®
    $181/sqft
    $-- HOA

    What's special

    Laminate flooringCentral heat and air
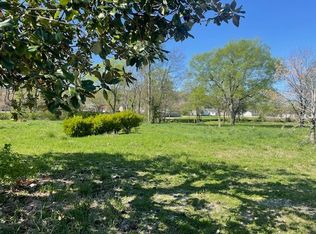
    Welcome to 114 Joe St. in Waverly, TN! This 3 bedroom, 1 bath home offers 1,107 sq ft of comfortable, single level living and was extensively renovated approximately two years ago, including the roof, windows, HVAC, insulation, sheetrock and electrical. Inside you'll find laminate flooring, central heat and air, and a kitchen that will include a refrigerator, stove, dishwasher and microwave. One of the standout features is the detached 2 car garage/shop with electricity and a concrete floor. There's plenty of room for vehicles, a workshop, extra storage, or the perfect place to keep your boat and lake toys. Located in charming Waverly, you'll enjoy small town Tennessee living with convenient access to shopping and everyday necessities, while being close to the Tennessee River and Kentucky Lake. Spend your weekends boating, fishing or enjoying nearby Mason's Boat Dock and Pebble Isle Marina (15 mins), then come home with plenty of space to store the boat and gear. Enjoy everything that makes Waverly such a special place to call home. Explore historic downtown and Court Square, check out the colorful Walls Art Park, or spend the day at the city park with its swimming pool, walking trails, playgrounds, tennis and basketball courts. You're also a short drive from Loretta Lynn's Ranch in Hurricane Mills and approximately 1 hour and 20 minutes from Nashville. Whether you're looking for a move-in-ready home, room for your hobbies, or a place that puts you close to some of Middle Tennessee's best outdoor recreation, 114 Joe St. offers a great combination of small town living, lake life and access to Nashville. Move in ready!! Bring the boat, fishing poles and lake toys and start enjoying Tennessee life! Current flood insurance policy is approximately $1,100 annually.
    7 days
    |
    389
    |
    25
    |

    Likely to sell faster than

    Zillow last checked:

    Listing updated:

    Listed by:

    Jennifer Jones, RREDS 931-209-9691,

    TN Realty Collective 615-598-1531,

    Taylor Riggins 615-417-7883,

    TN Realty Collective

    Source: RealTracs MLS as distributed by MLS GRID,MLS#: 3506138MLS Logo

      Facts & features

      Interior

      Bedrooms & bathrooms
      • Bedrooms: 3
      • Bathrooms: 1
      • Full bathrooms: 1
      • Main level bedrooms: 3
      Heating
      • Central, Electric
      Cooling
      • Central Air, Electric
      Appliances
      • Included: Electric Oven, Electric Range, Dishwasher, Microwave, Refrigerator, Stainless Steel Appliance(s)
      • Laundry: Electric Dryer Hookup, Washer Hookup
      Features
      • High Speed Internet
      • Flooring: Laminate
      • Basement: Crawl Space
      Interior area
      • Total structure area: 1,107
      • Total interior livable area: 1,107 sqft
      • Finished area above ground: 1,107

      Property

      Parking
      • Total spaces: 2
      • Parking features: Detached
      • Garage spaces: 2
      Features
      • Levels: One
      • Stories: 1
      • Patio & porch: Deck
      Lot
      • Size: 0.25 Acres
      • Dimensions: 60 x 175 M
      Details
      • Parcel number: 064G F 01300 000
      • Special conditions: Standard

      Construction

      Type & style
      • Home type: SingleFamily
      • Property subtype: Single Family Residence, Residential
      Materials
      • Brick
      Condition
      • New construction: No
      • Year built: 1963

      Utilities & green energy

      • Sewer: Public Sewer
      • Water: Public
      • Utilities for property: Electricity Available, Water Available

      Community & HOA

      HOA
      • Has HOA: No
      Location
      • Region: Waverly

      Financial & listing details

      • Price per square foot: $181/sqft
      • Tax assessed value: $91,100
      • Annual tax amount: $692
      • Date on market: 8/11/2026
      • Electric utility on property: Yes

        Estimated market value

        Not available

        Estimated sales range

        Not available

        Not available

        Price history

        DateEventPrice
        8/11/2026Listed for sale$199,900+14.2%$181/sqft
        Source: RealTracs MLS as distributed by MLS GRID #3506138 Report a problem
        7/1/2024Sold$175,000-7.9%$158/sqft
        Source: RealTracs MLS as distributed by MLS GRID #2640573 Report a problem
        6/5/2024Contingent$190,000$172/sqft
        Source: RealTracs MLS as distributed by MLS GRID #2640573 Report a problem
        4/17/2024Listed for sale$190,000$172/sqft
        Source: RealTracs MLS as distributed by MLS GRID #2640573 Report a problem

        Public tax history

        YearProperty taxesTax assessment
        2025$692 +207.8%$22,775 +208.8%
        2024$225 $7,375
        2023$225 +26.2%$7,375 +32.9%
        2022$178 -68.2%$5,550 -68.2%
        2021$560 $17,450
        2020$560 +18.8%$17,450 +21.8%
        2019$472 $14,325
        2018$472 $14,325
        2017$472 +68.1%$14,325 +9.8%
        2016$281 -39.6%$13,050
        2015$464 0%$13,050 0%
        2014$465 $13,055
        2013$465 +1.4%$13,055 +1.4%
        2012$458 $12,869
        2011-- $12,869
        2010-- $12,869 -11.1%
        2009$384 $14,473
        2008$384 +3%$14,473 +16.3%
        2007$373 $12,445
        2006$373 $12,445
        2005$373 -5.7%$12,445
        2003$396 -0.8%$12,445 -0.8%
        2002$399 $12,540 +12%
        2001-- $11,192 -75%
        2000-- $44,769
        Find assessor info on the county website

        Monthly payment

        Est. payment

        Payment breakdown

        Explore the cost of this home by adjusting the details. Changes won't be saved.
        All calculations are estimates and provided by Zillow, Inc. for informational purposes only. Actual amounts may vary.
        HOA fees may include property taxes on listings classified as Co-Ops. Contact the listing agent and/or owner for fee details.
        See how much you could borrow to make a competitive offer.

        Climate risks

        Neighborhood: 37185

        Getting around

        23 / 100
        Car-Dependent
        38 / 100
        Somewhat Bikeable

        Nearby schools

        GreatSchools rating
        Schools provided by the listing agent
        • Elementary: Waverly Elementary
        • Middle: Waverly Jr High School
        • High: Waverly Central High School

        Source: RealTracs MLS as distributed by MLS GRID. This data may not be complete. We recommend contacting the local school district to confirm school assignments for this home.

        A local agent can set up tours, give advice and negotiate with sellers.

        A local lender can help you make sure your offer is ready when you are.

        Browse local experts

        Similar homes