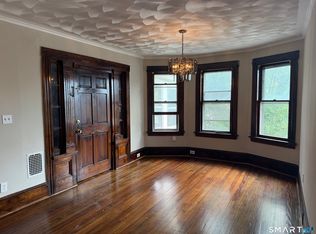
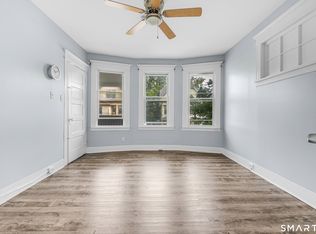
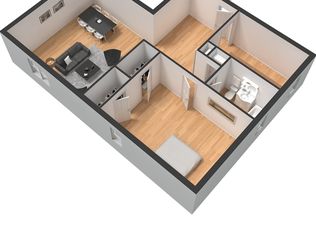
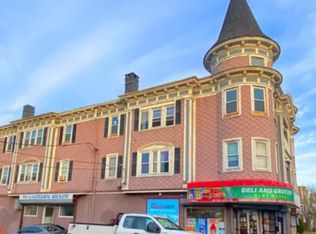
2nd floor apartment in this 2 family home. The owner lives on the 1st floor and is requesting no pets, no smokers. This unit features: Living Room ( 247 square feet ) 21.9 x 11.3 : Dining Room ( 224 square feet ) 21.7 x 10.3 : Eat-in Kitchen ( 151 square feet ) 13 x 11.6 : Bedroom ( 126 square feet ) 11.7 x 10.10 : Den ( 77 square feet ) 10.10 x 7.10 : Bedroom #2 ( 93 square feet ) 10.10 x 9.2 : Bathroom ( 26 square feet ) 6.7 x 3.11 : Deck ( 155 square feet ) 14.2 x 10.9. Living room with sliders out to deck area (pressure-treated lumber). The 2nd floor unit has a living room and dining room feature hardwood floors. Bedroom 1 and 2 have engineered flooring. Kitchen has a tile floor, electric oven, microwave, and white refrigerator. Area features: 0.45 miles to I-95 : 0.5 miles to all major shopping : 1.1 miles to St Vincent hospital : 1.1 miles to Beardsley Park : 2.3 miles to Merritt Parkway/Route 8 : 1.9 miles to Bridgeport train station : 2.7 miles to Seaside Park: 3.7 miles to Bridgeport hospital Yale New Haven.
Apartment for rent
$1,600/moFees may apply
114 Jones Ave, Bridgeport, CT 06604
2beds
1,023sqft
Price may not include required fees and charges. Learn more|
Multifamily
Available now
No pets
In basement laundry
2 Open parking spaces parking
Natural gas
What's special
Electric ovenWhite refrigerator
- 13 days |
- -- |
- -- |
Zillow last checked:
Listing updated:
Travel times

Let’s turn your rent into credit progress
Build credit history with every on-time payment and get credit for the payment you’re already making.
Facts & features
Interior
Bedrooms & bathrooms
- Bedrooms: 2
- Bathrooms: 1
- Full bathrooms: 1
Heating
- Natural Gas
Appliances
- Included: Dryer, Gas Water Heater, Oven/Range, Refrigerator, Washer, Water Heater
- Laundry: In Basement, In Unit
Features
- Has basement: Yes
Interior area
- Total interior livable area: 1,023 sqft
Property
Parking
- Total spaces: 2
- Parking features: Driveway, Off Street, Open, Private
- Has uncovered spaces: Yes
- Details: Contact manager
Features
- Stories: 1
- Exterior features: Basement, Basketball Court, Dry, Playground
- Has view: Yes
- View description: City View
Lot
- Features: Level, Private
Details
- Parcel number: BRIDM40B1039L11
Construction
Type & style
- Home type: MultiFamily
- Architectural style: Apartment
- Property subtype: MultiFamily
Condition
- Year built: 1871
Utilities & green energy
- Utilities for property: Sewage, Water
Building
Management
- Pets allowed: No
Community & HOA
Community
- Features: Playground
HOA
- Amenities included: Basketball Court
Location
- Region: Bridgeport
Financial & listing details
- Lease term: 12 Months,Month To Month
Nearby apartments for rent
Price history
| Date | Event | Price |
|---|---|---|
| 9/9/2026 | Listed for rent | $1,600$2/sqft |
Source: Smart MLS #24204701 Report a problem | ||
| 10/6/2025 | Listing removed | $1,600$2/sqft |
Source: Smart MLS #24096714 Report a problem | ||
| 9/23/2025 | Price change | $1,600-4.5%$2/sqft |
Source: Smart MLS #24096714 Report a problem | ||
| 9/16/2025 | Listed for rent | $1,675$2/sqft |
Source: Smart MLS #24096714 Report a problem | ||
| 9/5/2025 | Listing removed | $1,675$2/sqft |
Source: Smart MLS #24096714 Report a problem | ||
| 8/27/2025 | Listed for rent | $1,675$2/sqft |
Source: Smart MLS #24096714 Report a problem | ||
| 8/18/2025 | Listing removed | $1,675$2/sqft |
Source: Smart MLS #24096714 Report a problem | ||
| 7/9/2025 | Price change | $1,675-4.3%$2/sqft |
Source: Smart MLS #24096714 Report a problem | ||
| 6/10/2025 | Listed for rent | $1,750$2/sqft |
Source: Smart MLS #24096714 Report a problem | ||
| 12/13/1985 | Sold | $45,000$44/sqft |
Source: Agent Provided Report a problem | ||
Neighborhood: Hollow
Nearby schools
GreatSchools rating
- 4/10Geraldine Johnson SchoolGrades: PK-8Distance: 0.2 mi
- 1/10Bassick High SchoolGrades: 9-12Distance: 0.8 mi
- 4/10Classical Studies AcademyGrades: PK-8Distance: 0.6 mi