Skip main navigation
Sold for $730,000
  • $730,000

    114 Jones Creek Cir, Anderson, SC 29621

    5beds
    6,109sqft
    Single Family Residence
    Built in ----
    0.36 Acres Lot
    $737,700 Zestimate®
    $119/sqft
    $4,557 Estimated rent

    Home value

    $737,700

    Estimated sales range

    Not available

    $4,557/mo

    Zestimate® history
    Loading
    Loading...

    Owner options

    List your home for rent

    $4,557/mo

    Rent Zestimate®

    Find your next renter with Zillow Rental Manager. Plus, with online applications, you can quickly screen prospective tenants – for free.

    Learn more

    $4,557/mo

    Rent Zestimate®

    Refinance and save

    $4,720/mo

    Est. payment

    Refinancing to a lower rate could help reduce your monthly payments and save thousands over the life of the loan.

    See today's rates

    $4,720/mo

    Est. payment

    Explore your selling options

    Work with a Zillow partner agent

    Leverage their expertise and Zillow's premium Showcase listings to get your home seen by more buyers.

    Get started

    List with your own agent

    Get your home in front of millions of buyers by listing it on Zillow.

    Learn how to do it

    Sell it yourself

    Take full control of how buyers see your home on Zillow by listing For Sale by Owner (FSBO).

    List your home

    What's special

    Gas log fireplaceUpdated kitchenSerene sitting areaStainless steel appliancesOpen-concept layoutCovered seating areaDedicated media room
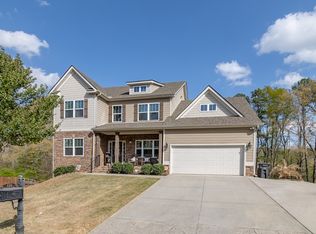
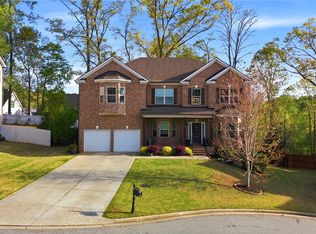
    Welcome to this stunning, move-in ready home, a perfect blend of style and comfort. The open-concept layout is ideal for modern living and entertaining. The updated kitchen is a chef's dream, featuring stainless steel appliances and custom cabinets. The spacious living area flows effortlessly to a private, landscaped backyard, offering a true outdoor oasis with a pergola, covered seating area, and a gas hookup for your grill—perfect for relaxation and dining by the pool. Retreat to the luxurious master suite, a true haven with two walk-in closets, a serene sitting area with a gas log fireplace, and a beautifully updated ensuite bathroom with granite vessel sinks. This 5-bedroom, 4-bath home boasts numerous upgrades, including a dedicated media room for movie nights and plenty of storage throughout. Located in an award-winning school district and close to the renowned Brookstone Golf Course and Club, you'll be minutes from Anderson, Greenville, and all their wonderful restaurants. "Not being sold with house, Refrigerators in Garage and Basement, light in Breakfast Nook, Stained Glass Dragonfly Light, Gardenia Tree in Small Garden, along with potted plants.

    Zillow last checked:

    Listing updated:

    Listed by:

    Reba Metz 864-940-5815,

    Blackstream International RE

    Bought with:

    Reba Metz, 56453

    Blackstream International RE

    Source: WUMLS,MLS#: 20292228MLS LogoOriginating MLS: Western Upstate Association of Realtors

    Facts & features

    Interior

    Bedrooms & bathrooms
    • Bedrooms: 5
    • Bathrooms: 4
    • Full bathrooms: 4
    • Main level bathrooms: 1
    • Main level bedrooms: 1
    Heating
    • Heat Pump
    Cooling
    • Heat Pump
    Appliances
    • Included: Built-In Oven, Convection Oven, Dishwasher, Gas Cooktop, Disposal, Gas Water Heater, Microwave, Tankless Water Heater, Plumbed For Ice Maker
    • Laundry: Washer Hookup, Electric Dryer Hookup
    Features
    • Bookcases, Built-in Features, Bathtub, Tray Ceiling(s), Ceiling Fan(s), Cathedral Ceiling(s), Entrance Foyer, Fireplace, Granite Counters, Garden Tub/Roman Tub, High Ceilings, Jetted Tub, Bath in Primary Bedroom, Pull Down Attic Stairs, Sitting Area in Primary, Smooth Ceilings, Separate Shower, Cable TV, Upper Level Primary, Vaulted Ceiling(s), Walk-In Closet(s)
    • Flooring: Carpet, Ceramic Tile, Hardwood, Laminate, Luxury Vinyl Plank
    • Windows: Blinds, Insulated Windows, Tilt-In Windows, Vinyl
    • Basement: Full,Finished,Heated,Interior Entry,Walk-Out Access
    • Has fireplace: Yes
    • Fireplace features: Gas, Gas Log, Multiple, Option
    Interior area
    • Total structure area: 5,905
    • Total interior livable area: 6,109 sqft
    • Finished area above ground: 3,995
    • Finished area below ground: 2,114

    Property

    Parking
    • Total spaces: 2
    • Parking features: Attached, Garage, Driveway, Garage Door Opener
    • Attached garage spaces: 2
    Accessibility
    • Accessibility features: Low Threshold Shower
    Features
    • Levels: Three Or More
    • Stories: 3
    • Patio & porch: Deck, Front Porch, Patio
    • Exterior features: Deck, Fence, Gas Grill, Pool, Porch, Patio
    • Pool features: In Ground
    • Fencing: Yard Fenced
    Lot
    • Size: 0.36 Acres
    • Features: Outside City Limits, Subdivision
    Details
    • Parcel number: 1440401020

    Construction

    Type & style
    • Home type: SingleFamily
    • Architectural style: Traditional
    • Property subtype: Single Family Residence
    Materials
    • Brick, Cement Siding, Stone
    • Foundation: Basement
    • Roof: Architectural,Shingle

    Utilities & green energy

    • Sewer: Public Sewer
    • Water: Public
    • Utilities for property: Cable Available

    Community & neighborhood

    Security
    • Security features: Security System Owned, Smoke Detector(s)
    Location
    • Region: Anderson
    • Subdivision: Covered Bridge At Jones Creek

    HOA & financial

    HOA
    • Has HOA: Yes
    • HOA fee: $600 annually
    • Services included: Common Areas

    Other

    Other facts
    • Listing agreement: Exclusive Right To Sell

    Price history

    DateEventPrice
    3/18/2026Sold$730,000-5.2%$119/sqft
    Source: WUMLS #20292228 Report a problem
    2/16/2026Pending sale$769,999$126/sqft
    Source: Greater Greenville AOR #1568986 Report a problem
    2/16/2026Contingent$769,999$126/sqft
    Source: WUMLS #20292228 Report a problem
    2/5/2026Price change$769,999-0.3%$126/sqft
    Source: WUMLS #20292228 Report a problem
    1/20/2026Price change$772,500-0.8%$126/sqft
    Source: WUMLS #20292228 Report a problem
    12/28/2025Price change$779,000-0.4%$128/sqft
    Source: WUMLS #20292228 Report a problem
    11/11/2025Price change$782,000-1.3%$128/sqft
    Source: WUMLS #20292228 Report a problem
    10/31/2025Price change$792,000-0.3%$130/sqft
    Source: WUMLS #20292228 Report a problem
    9/10/2025Listed for sale$794,500+86.7%$130/sqft
    Source: WUMLS #20292228 Report a problem
    8/30/2018Sold$425,602$70/sqft
    Source: Public Record Report a problem

    Public tax history

    YearProperty taxesTax assessment
    2024$7,085 +3.9%$22,590
    2023$6,817 +3%$22,590
    2022$6,617 +9.8%$22,590 +26.1%
    2021$6,026 +138.8%$17,920
    2020$2,523 +3.9%$17,920 +4.1%
    2019$2,427 $17,220 +744.1%
    2018$2,427 +276.5%$2,040
    2017$645 $2,040 +13.3%
    2016-- $1,800
    2015-- $1,800
    2014-- $1,800
    2013-- $1,800 -45.5%
    2012-- $3,300
    2011-- $3,300
    2010-- $3,300
    2009-- $3,300
    2008-- $3,300
    2007-- $3,300
    2006-- --

    Find assessor info on the county website

    Neighborhood: 29621

    Nearby schools

    GreatSchools rating
    Schools provided by the listing agent
    • Elementary: Spearman Elem
    • Middle: Wren Middle
    • High: Wren High

    Source: WUMLS. This data may not be complete. We recommend contacting the local school district to confirm school assignments for this home.

    Get a cash offer in 3 minutes
    Find out how much your home could sell for in as little as 3 minutes with a no-obligation cash offer.
    Estimated market value
    $737,700
    Get a cash offer in 3 minutes
    Find out how much your home could sell for in as little as 3 minutes with a no-obligation cash offer.
    Estimated market value
    $737,700