A spectacular deep water setting with views to Jones Creek & Cannons Point creates an exceptional backdrop for this magnificent home. Situated in a gated neighborhood w/ a community dock, this custom built open floor plan home has so much to offer including beautiful hardwood floors throughout, built-ins, 2 fireplaces & tons of space. Cook dinner in your gourmet kitchen, featuring stunning granite countertops, subway tile backsplash, large island, wine cooler, Thermador & Sub-zero appliances. Enjoy the breathtaking waterfront views from the picture windows in the living & dining rooms. The view continues through the master bedroom & en suite featuring standalone tub & sizable dual head shower. Additional features include an elevator, a 3-car garage, a large bonus area w/ an addt'l bedroom/bathroom, & an irrigation system. Enjoy the outdoor living areas w/ a heated salt water pool, hot tub, open balconies, treehouse & zip line. A private dock can also be built on this property.
Sold for $1,357,200
Tax assessed value
$1,357,200
114 Jones Creek Dr, Saint Simons Island, GA 31522
4beds
4,296sqft
SingleFamily
Built in 2015
4.88 Acres Lot
$1,577,300 Zestimate®
$316/sqft
$7,988 Estimated rent
Home value
$1,577,300
$1.40M - $1.78M
$7,988/mo
Zestimate® history
Owner options
List your home for rent
$7,988/mo
Rent Zestimate®
Find your next renter with Zillow Rental Manager. Plus, with online applications, you can quickly screen prospective tenants – for free.
$7,988/mo
Rent Zestimate®
Refinance and save
$6,509/mo
Est. payment
Refinancing to a lower rate could help reduce your monthly payments and save thousands over the life of the loan.
$6,509/mo
Est. payment
Explore your selling options
Work with a Zillow partner agent
Leverage their expertise and Zillow's premium Showcase listings to get your home seen by more buyers.
Get startedList with your own agent
Get your home in front of millions of buyers by listing it on Zillow.
Learn how to do itSell it yourself
Take full control of how buyers see your home on Zillow by listing For Sale by Owner (FSBO).
List your homeWhat's special
Facts & features
Interior
Bedrooms & bathrooms
- Bedrooms: 4
- Bathrooms: 4
- Full bathrooms: 4
Heating
- Forced air
Features
- Ceiling Fans, Formal Dining, Foyer, Great Room, Recessed Lighting, Built-in Bookcases, Ceilings above 9ft., Study, Bonus Room, Dining Room, Den/Family Room, Elevator
- Flooring: Hardwood
- Has fireplace: Yes
Interior area
- Total interior livable area: 4,296 sqft
Property
Parking
- Total spaces: 3
Features
- Exterior features: Stucco
Lot
- Size: 4.88 Acres
Details
- Parcel number: 0410160
Construction
Type & style
- Home type: SingleFamily
- Architectural style: Contemporary
Materials
- Foundation: Slab
- Roof: Asphalt
Condition
- Year built: 2015
Community & HOA
HOA
- Has HOA: Yes
- HOA fee: $115 monthly
Location
- Region: Saint Simons Island
Financial & listing details
- Price per square foot: $316/sqft
- Tax assessed value: $1,357,200
- Annual tax amount: $10,075
Price history
| Date | Event | Price |
|---|---|---|
| 1/20/2026 | Sold | $1,357,200-2.7%$316/sqft |
Source: Public Record Report a problem | ||
| 9/30/2020 | Sold | $1,395,000-2.8%$325/sqft |
Source: Scout MLS #1620984 Report a problem | ||
| 9/17/2020 | Pending sale | $1,435,000$334/sqft |
Source: Hodnett Cooper Real Estate #1620984 Report a problem | ||
| 8/31/2020 | Listed for sale | $1,435,000+334.8%$334/sqft |
Source: BHHS Hodnett Cooper Real Estate #1620984 Report a problem | ||
| 7/30/2012 | Sold | $330,000$77/sqft |
Source: Scout MLS #1548356 Report a problem | ||
Public tax history
| Year | Property taxes | Tax assessment |
|---|---|---|
| 2025 | $10,075 +0.9% | $542,880 |
| 2024 | $9,987 +1.8% | $542,880 +10.8% |
| 2023 | $9,810 -5.7% | $490,080 |
| 2022 | $10,400 -3% | $490,080 +18.2% |
| 2021 | $10,720 | $414,720 |
| 2020 | -- | $414,720 +2.8% |
| 2019 | $10,953 +2.8% | $403,360 |
| 2018 | $10,657 | $403,360 |
| 2017 | $10,657 | $403,360 |
| 2016 | $10,657 +8.7% | $403,360 +58.7% |
| 2015 | $9,806 +215.7% | $254,200 +97.2% |
| 2014 | $3,106 | $128,880 |
Find assessor info on the county website
Neighborhood: 31522
Nearby homes
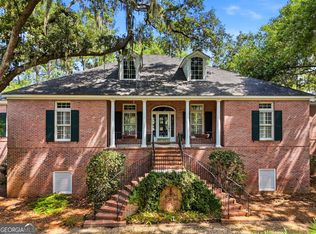
- $1,439,0004 bd4 ba4.9k sqft112 Jones Creek Dr, Saint Simons Island, GA 31522For Sale
- $2,70053 AcresJones Creek Rd, Saint simons island, GA 31522Sold
- $343,6004.809 Acres118 Jones Creek Dr, Saint Simons Island, GA 31522Off Market

- $941,0002.98 Acres119 Jones Creek Dr, Saint Simons Island, GA 31522Off Market
- $329,5003.456 Acres116 Jones Creek Dr, Saint Simons Island, GA 31522Off Market
- $1,301,2004 bd5 ba3.9k sqft110 Jones Creek Dr, Saint Simons Island, GA 31522Off Market
- $623,5001.21 Acres115 Jones Creek Dr, Saint Simons Island, GA 31522Off Market
- $239,9001.27 Acres117 Jones Creek Dr, Saint Simons Island, GA 31522Lot/Land
Nearby schools
GreatSchools rating
- 9/10Oglethorpe Point Elementary SchoolGrades: PK-5Distance: 4.2 mi
- 6/10Glynn Middle SchoolGrades: 6-8Distance: 12.1 mi
- 10/10Glynn AcademyGrades: 9-12Distance: 12.1 mi
Schools provided by the listing agent
- Elementary: Oglethorpe
- Middle: Glynn Middle
- High: Glynn Academy
Source: The MLS. This data may not be complete. We recommend contacting the local school district to confirm school assignments for this home.


Get pre-qualified for a loan
At Zillow Home Loans, we can pre-qualify you in as little as 5 minutes with no impact to your credit score.An equal housing lender. NMLS #10287.
Sell for more on Zillow
Get a Zillow Showcase℠ listing at no additional cost and you could sell for .
$1,577,300
2% more
+$31,546
With Zillow Showcase(estimated)
$1,608,846
- Georgia
- Glynn County
- Saint Simons Island
- 31522
- 114 Jones Creek Dr
Nearby cities
Nearby zip codes
Other Saint Simons Island Topics
- Apartments for Rent in 31522
- Houses for Sale in 31522
- Houses for Rent in 31522
- 31522 Real Estate
- Saint Simons Island Condos
- Houses for Sale in Saint Simons Island
- Newest Listings in Saint Simons Island
- Saint Simons Island Home Values
- Saint Simons Island Real Estate Agents
- Saint Simons Island Refinance
- Saint Simons Island Mortgage Rates
